Share this with your friends


+19737380390
The Mountaintop Group
60 Park Rd, Parsippany-Troy Hills Twp., NJ 07054
- $1,199,900
- 5
- BD
- 3.1
- BA
- 3,252
- SqFt




- List Price
- $1,199,900
- Days on Market
- 12
- Status
- ACTIVE
- MLS#
- 4061532
- Bedrooms
- 5
- Bathrooms
- 3.1
- Full Baths
- 3
- Half Baths
- 1
- Living Area
- 3,252
- Lot Size (Acres)
- 0.82
- Style
- Colonial, Custom Home
- Year Built
- 1940
Property Description
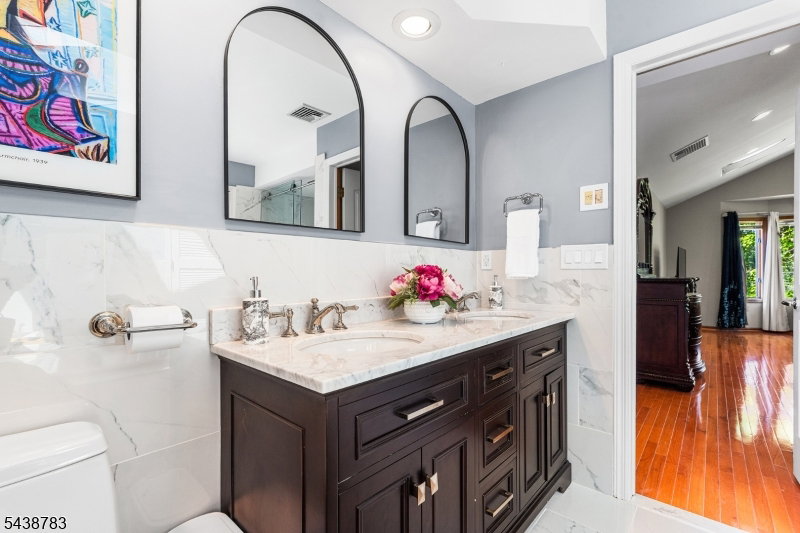
Custom-built as the Builder's own home, this sunny, move-in-ready 5-bedroom, 3.5-bath residence combines generous living spaces with numerous 2026 updates, including refreshed neutral paint throughout, newly updated flooring & bathroom renovations. Hardwood floors complement the updated flooring for easy maintenance. Set on a professionally landscaped, park-like lot, the home has a stone & cedar exterior, wrap-around covered porch & gazebo. A 2-sided fireplace connects the main living areas, creating a natural gathering point. The spacious Eat-in Kitchen offers rich cherry cabinetry, a center island cooktop, breakfast bar seating, and abundant storage. A first-floor ensuite with a private entrance adds flexibility to the layout, while the primary suite includes a bath renovated in 2026. Multi-zone heating and cooling, newer HVAC installed in 2024, and a heated garage add everyday comfort. The finished & refreshed lower level provides additional space for recreation, fitness, media, or hobbies. Mature landscaping frames the fenced backyard, where a multi-level deck and above-ground pool offer space to entertain or unwind. A new pool liner and new driveway were installed in summer of 2026, adding to the recent improvements. With shopping, dining, parks, and major highways nearby, this custom home pairs a versatile interior with inviting outdoor living. Close to Routes 10, 287, 46 & 80, with NJ Transit buses & trains to NYC. Highly rated public schools. This one won't last!
Additional Information
- Area
- Parsippany-Troy Hills Twp.
- Subdivision
- Littleton
- Basement Desc
- Finished, Full
- Utilities
- Electric, Gas-Natural
- Taxes
- $18,937
- Subdivision
- Littleton
- Exterior
- CedarSid, Stone
- Lot Description
- Corner, Level Lot, Open Lot
- Water
- Public Water
- Basement
- Yes
- Cooling
- 2 Units, Ceiling Fan, Central Air, Multi-Zone Cooling
- Fireplace Desc
- Living Room, Wood Burning
- Interior
- CODetect, CeilCath, FireExtg, CeilHigh, JacuzTyp, Skylight, SmokeDet, StallShw, TubShowr, WlkInCls
- Roof
- Asphalt Shingle
- Pool
- Yes
- Show Address
- Yes
How much is your home worth?
...get instant property value now!
Mortgage Calculator
Listing Courtesy Of REDFIN CORPORATION, Contact: 609-216-7035
The data displayed relating to real estate for sale comes in part from the IDX Program of Garden State Multiple Listing Service, L.L.C. Real estate listings held by other brokerage firms are marked as IDX Listing.
The information being provided is for the consumers' personal, non-commercial use and may not be used for any purpose other than to identify prospective properties consumers may be interested in purchasing.
Information deemed reliable but not guaranteed.
Copyright 2026 Garden State Multiple Listing Service, L.L.C. All rights reserved.
Updated: