76 Long Hill Rd, Long Hill Twp., NJ 07933
- $774,000
- 5
- BD
- 2
- BA
- 2,289
- SqFt








- List Price
- $774,000
- Price Change
- ▼ $25,000 1787185544
- Days on Market
- 82
- Status
- ACTIVE
- MLS#
- 4038292
- Bedrooms
- 5
- Bathrooms
- 2
- Full Baths
- 2
- Living Area
- 2,289
- Lot Size (Acres)
- 0.18
- Style
- Custom Home, Split Level
- Year Built
- 1951
Property Description
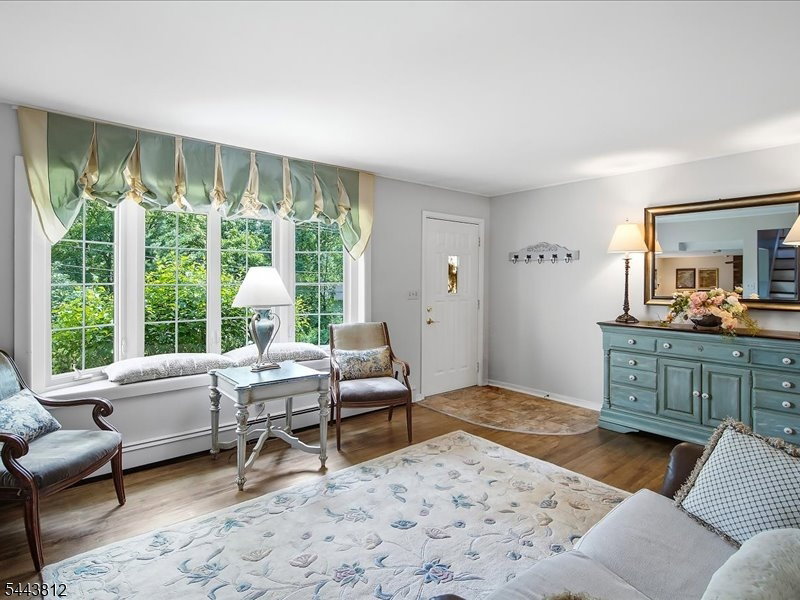
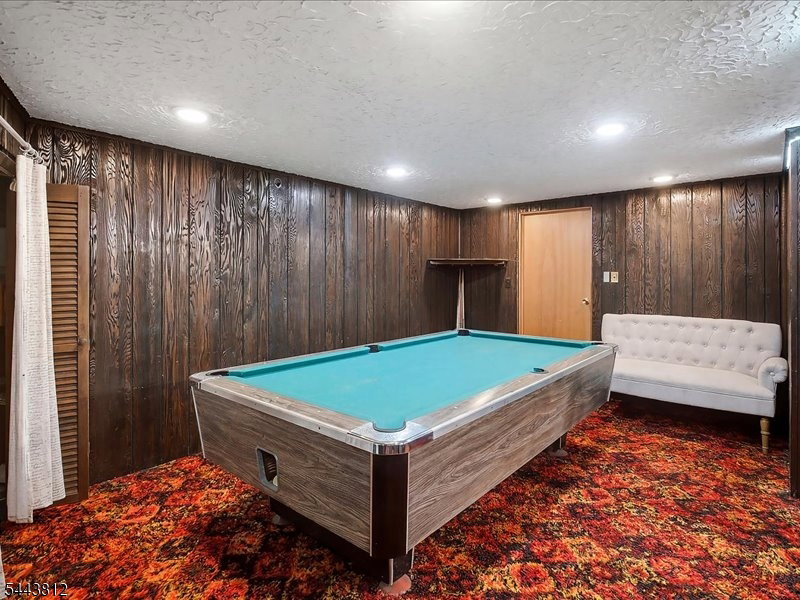
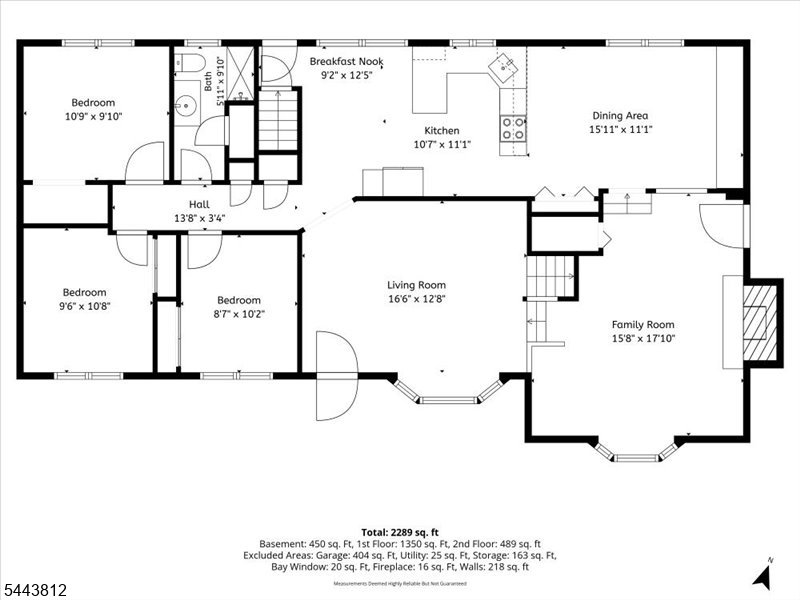
Welcome to this beautifully updated and meticulously maintained custom-built 5-bedroom, 2-bath multi-level home. From the moment you step in, you'll appreciate the exceptional craftsmanship, built-ins, and inviting atmosphere. Designed for comfortable living and entertaining, the home features spacious formal living and dining rooms, a sunken family room with a stunning raised brick hearth fireplace, and a custom eat-in kitchen with newer stainless steel appliances, abundant cabinetry, and generous counter space. Large sun-filled windows fill the home with natural light throughout. The versatile layout offers three bedrooms and a full bath on the main level, plus two additional bedrooms and full bath upstairs, providing flexibility for a family, guests or multi-generational living. The finished basement includes a recreation room, laundry area, and direct access to the oversized two-car garage. Additional highlights include new three-zone natural gas heating, a private patio, storage shed, a 4 car driveway and beautifully landscaped yard. Ideally located near downtown, top-rated schools, major highways, shopping, and three NJ Transit train stations with easy access to NYC, this exceptional home offers the perfect blend of space, charm, and convenience. Don't miss the opportunity to make it yours!
Additional Information
- Area
- Long Hill Twp.
- Basement Desc
- Finished-Partially, Walkout
- Utilities
- Electric, Gas In Street
- Taxes
- $10,850
- Exterior
- Vinyl Siding
- Lot Description
- Corner
- Water
- Public Water
- Basement
- Yes
- Cooling
- Central Air, Multi-Zone Cooling
- Fireplace Desc
- Family Room, Wood Burning
- Interior
- Blinds, Fire Alarm Sys, Smoke Detector, Walk-In Closet
- Roof
- Composition Shingle
- Show Address
- Yes
Mortgage Calculator
Listing Courtesy Of REALTY ONE GROUP CENTRAL, Contact: 732-348-3777
The data displayed relating to real estate for sale comes in part from the IDX Program of Garden State Multiple Listing Service, L.L.C. Real estate listings held by other brokerage firms are marked as IDX Listing.
The information being provided is for the consumers' personal, non-commercial use and may not be used for any purpose other than to identify prospective properties consumers may be interested in purchasing.
Information deemed reliable but not guaranteed.
Copyright 2026 Garden State Multiple Listing Service, L.L.C. All rights reserved.
Updated: