918 Timberline Dr, Jefferson Twp., NJ 07849
- $869,000
- 4
- BD
- 2.1
- BA
- 3,620
- SqFt








- List Price
- $869,000
- Days on Market
- 10
- Status
- ACTIVE
- MLS#
- 4052199
- Bedrooms
- 4
- Bathrooms
- 2.1
- Full Baths
- 2
- Half Baths
- 1
- Living Area
- 3,620
- Lot Size (Acres)
- 0.21
- Style
- Colonial
- Year Built
- 2006
Property Description
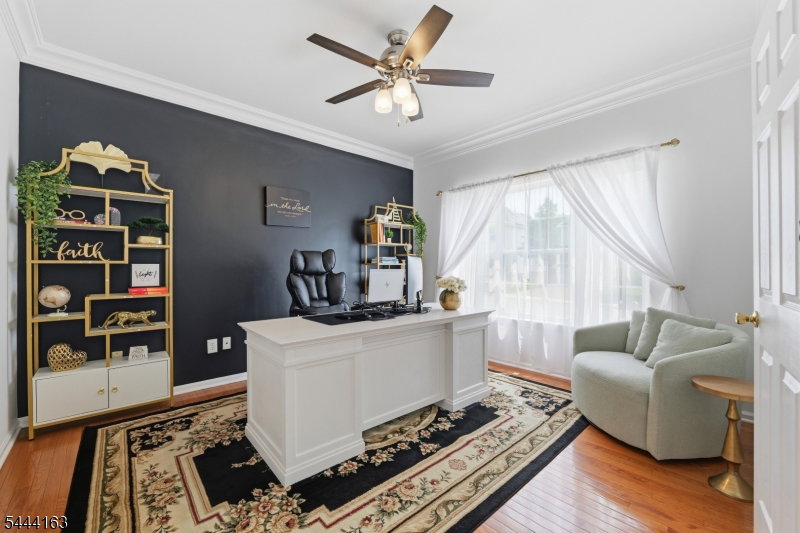
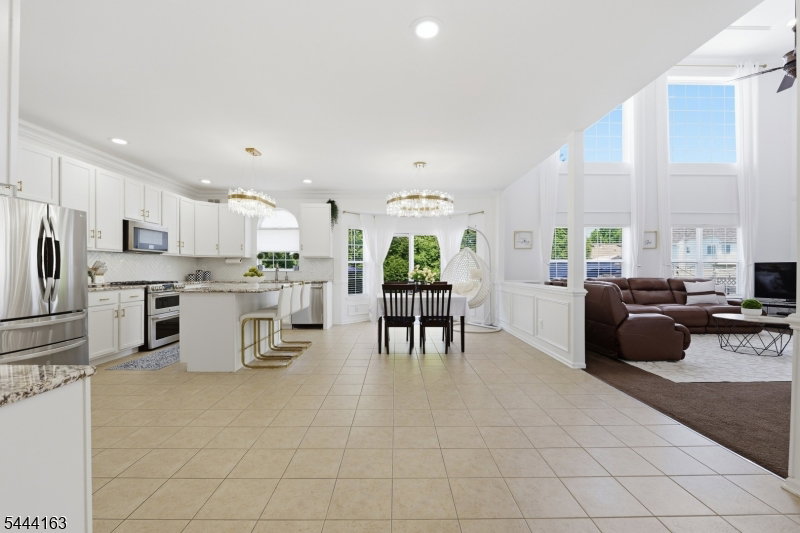
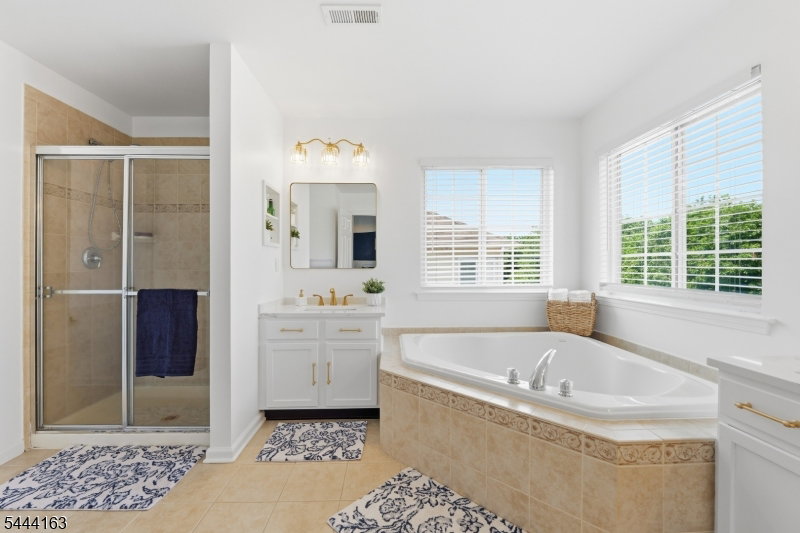
Experience refined living in this exceptional center hall Colonial, ideally positioned on a quiet cul-de-sac at the highest location in The Peaks. Impeccably maintained and thoughtfully updated, this Meridian Style residence blends timeless elegance with modern comfort. A dramatic two-story great room with approximately 20-foot ceilings creates a stunning focal point, complemented by designer chandeliers, abundant natural light, and beautifully proportioned living spaces.The main level features a formal living room, elegant dining room, and a versatile office that can also serve as a guest room or flexible workspace. The professionally painted interior enhances the home's pristine, move-in-ready condition. Extensive closet space throughout adds exceptional functionality.The luxurious primary suite serves as a private retreat, featuring two oversized walk-in closets and a spa-inspired ensuite bathroom designed for relaxation. Three additional well-sized bedrooms and beautifully appointed bathrooms provide a functional and flexible layout.The private backyard is designed for outdoor enjoyment, featuring an elegant paver patio and an in-ground pool, creating an ideal setting for entertaining, relaxing, or a variety of outdoor activities. Offering exceptional craftsmanship, generous living spaces, and sophisticated finishes throughout. A rare opportunity to own a truly turnkey home where exceptional quality and thoughtful design come together seamlessly.
Additional Information
- Area
- Jefferson Twp.
- Subdivision
- The Peaks
- Basement Desc
- Full, Unfinished
- Utilities
- All Underground
- Taxes
- $18,577
- Subdivision
- The Peaks
- Hoa Freq
- Annually
- Exterior
- Stone, Vinyl Siding
- Hoa Fee
- $495
- Lot Description
- Cul-De-Sac, Skyline View
- Water
- Public Water
- Basement
- Yes
- Cooling
- 2 Units, Central Air
- Fireplace Desc
- Gas Fireplace
- Interior
- Blinds, CODetect, CeilCath, CeilHigh, SmokeDet, SoakTub, TubShowr, WlkInCls
- Roof
- Composition Shingle
- Pool
- Yes
- Show Address
- Yes
Mortgage Calculator
Listing Courtesy Of KELLER WILLIAMS VILLAGE SQUARE, Contact: 201-390-3980
The data displayed relating to real estate for sale comes in part from the IDX Program of Garden State Multiple Listing Service, L.L.C. Real estate listings held by other brokerage firms are marked as IDX Listing.
The information being provided is for the consumers' personal, non-commercial use and may not be used for any purpose other than to identify prospective properties consumers may be interested in purchasing.
Information deemed reliable but not guaranteed.
Copyright 2026 Garden State Multiple Listing Service, L.L.C. All rights reserved.
Updated: