Share this with your friends


+19737380390
The Mountaintop Group
41 Woodside Dr, Lebanon Twp., NJ 08826
- $599,900
- 4
- BD
- 2.1
- BA




- List Price
- $599,900
- Days on Market
- 11
- Status
- ACTIVE
- MLS#
- 4059064
- Bedrooms
- 4
- Bathrooms
- 2.1
- Full Baths
- 2
- Half Baths
- 1
- Lot Size (Acres)
- 1.14
- Style
- Colonial
- Year Built
- 1990
Property Description
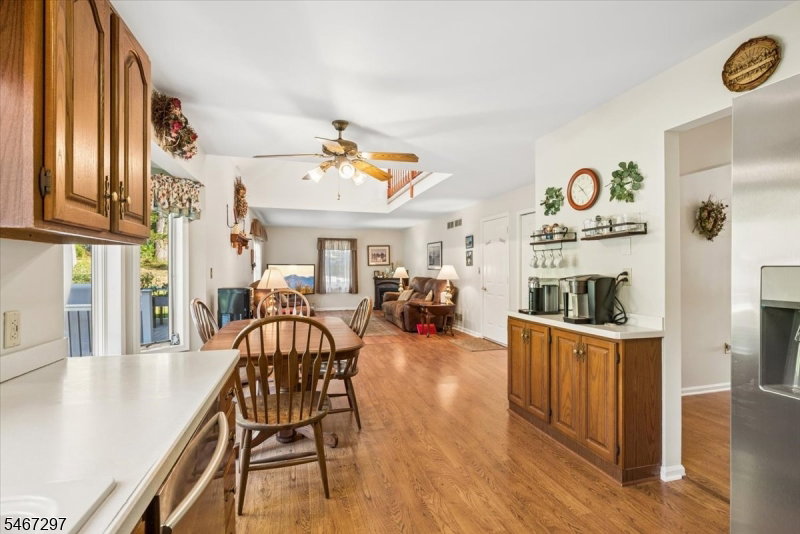
Lovingly Cared & Maintained By the Original Owner - This 4-Bedroom, 2.5-Bath Center Hall Colonial is Situated on a Quiet Double Cul-de-Sac Street in a Desirable Neighborhood & Served By Highly Regarded Voorhees High School. Attractive Covered Front Porch & Set on a Private 1+ Acre Property, This Spacious Home Offers an Exceptional Open Floor Plan - Ideal for Everyday Living & Entertaining. The Large Eat-in Kitchen Opens to a Welcoming Family Rm w/Gas Fireplace & Sliders Leading to a Rear Deck Overlooking the Peaceful Backyard. Living Rm w/Gas Fireplace & Formal Dining Rm Provide Additional Space for Gatherings & Special Occasions. The 2nd Level Features 4 Generously Sized Bedrooms, Including a Primary Suite w/WIC, Updated Full Bath Featuring Attractive Quartz Vanity w/Double Sinks Plus there is an Updated Hall Bath. Additional Highlights Include Brand New Wall to Wall Carpeting, Central Air, Gas Heat, Gas Tankless Water Heater, Attached 2-Car Garage w/Direct Entry to Home, Dry Full Basement (NO Sump/Pump Needed) w/Bilco Doors Offering Excellent Storage & Future Finishing Potential. This Move-in Ready Home Combines Comfort, Space, & Privacy in a Sought-After Location. Don't miss this Exceptional Opportunity
Additional Information
- Area
- Lebanon Twp.
- Subdivision
- White Oak Ridge Dev
- Basement Desc
- Bilco-Style Door, Full, Unfinished
- Utilities
- All Underground, Gas-Propane
- Taxes
- $11,392
- Subdivision
- White Oak Ridge Dev
- Exterior
- Vinyl Siding
- Lot Size
- 1
- Lot Description
- Corner
- Water
- Well
- Basement
- Yes
- Cooling
- 1 Unit, Central Air
- Fireplace Desc
- Family Room, Gas Fireplace, Living Room
- Interior
- Walk-In Closet
- Roof
- Asphalt Shingle
- Show Address
- Yes
How much is your home worth?
...get instant property value now!
Mortgage Calculator
Listing Courtesy Of BHHS FOX & ROACH, Contact: 908-229-0895
The data displayed relating to real estate for sale comes in part from the IDX Program of Garden State Multiple Listing Service, L.L.C. Real estate listings held by other brokerage firms are marked as IDX Listing.
The information being provided is for the consumers' personal, non-commercial use and may not be used for any purpose other than to identify prospective properties consumers may be interested in purchasing.
Information deemed reliable but not guaranteed.
Copyright 2026 Garden State Multiple Listing Service, L.L.C. All rights reserved.
Updated: