840 Lopatcong St, Belvidere Twp., NJ 07823
- $489,000
- 3
- BD
- 2.1
- BA




- List Price
- $489,000
- Days on Market
- 35
- Status
- ACTIVE
- MLS#
- 4047446
- Bedrooms
- 3
- Bathrooms
- 2.1
- Full Baths
- 2
- Half Baths
- 1
- Lot Size (Acres)
- 0.25
- Style
- Ranch
- Year Built
- 1957
Property Description
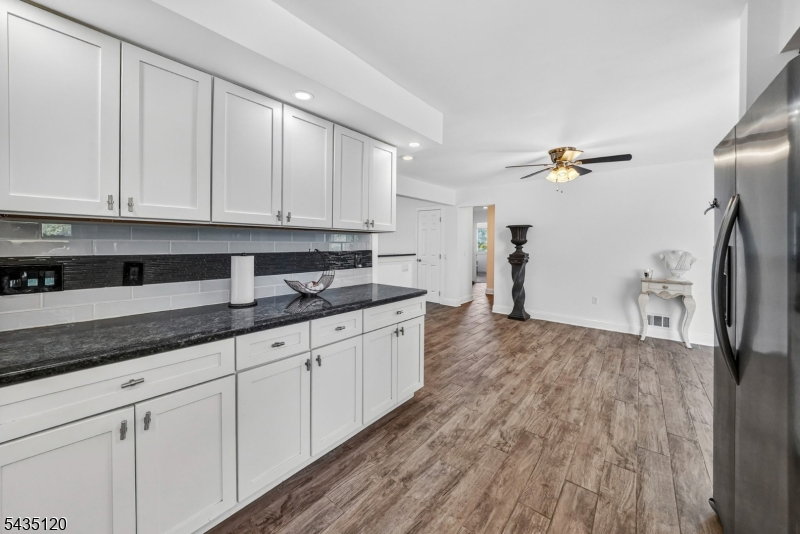
A RARE OPPORTUNITY FOR COMFORT, CHARM, AND ONE-FLOOR LIVING IN THE HEART OF BELVIDERE! Welcome home to this beautifully maintained brick ranch, offering the perfect blend of classic elegance and everyday functionality. From the moment you arrive, you will be captivated by the incredible curb appeal, featuring manicured landscaping, a classic paver walkway, and lush mature greenery that sets an inviting tone.THIS RESIDENCE FEATURES: DESIRABLE ONE-FLOOR LIVING.SUN-DRENCHED LIVING SPACES: A bright, welcoming living room & an elegant formal dining room perfect for gatherings. GOURMET MODERN KITCHEN: Fully equipped with SS appliances, recessed lighting, generous cabinet & counter space to satisfy any home chef. COZY FAMILY ROOM: Highlighted by a beautiful fireplace, making it the perfect spot to unwind. ACCOMMODATIONS: 3 spacious BD and 2 beautifully appointed full BATH completing the main floor.FINISHED LOWER LEVEL: Adds incredible value & exceptional flex space for entertaining guests/secondary lounge/home office. Complete with a dedicated laundry area and a convenient half bath.SCREENED-IN PATIO: A true extension of the home! Ideal for relaxing, dining, or enjoying the crisp air without giving up interior comforts. BACKYARD OASIS: A fully fenced-in backyard surrounded by mature greenery, creating an absolute paradise for outdoor entertainment and total privacy. Make this dream home yours!
Additional Information
- Area
- Belvidere Twp.
- Basement Desc
- Finished
- Utilities
- Electric
- Taxes
- $9,648
- Exterior
- Brick, Vinyl Siding
- Lot Description
- Level Lot, Open Lot
- Water
- Public Water, Water Charge Extra
- Basement
- Yes
- Cooling
- 1 Unit, Central Air
- Fireplace Desc
- Family Room, Wood Burning
- Roof
- Asphalt Shingle
- Show Address
- Yes
Mortgage Calculator
Listing Courtesy Of PROPER ESTATES, Contact: 201-242-9000
The data displayed relating to real estate for sale comes in part from the IDX Program of Garden State Multiple Listing Service, L.L.C. Real estate listings held by other brokerage firms are marked as IDX Listing.
The information being provided is for the consumers' personal, non-commercial use and may not be used for any purpose other than to identify prospective properties consumers may be interested in purchasing.
Information deemed reliable but not guaranteed.
Copyright 2026 Garden State Multiple Listing Service, L.L.C. All rights reserved.
Updated: