186 Fairview Rd, Montgomery Twp., NJ 08558
- $995,000
- 4
- BD
- 3.1
- BA




- List Price
- $995,000
- Days on Market
- 39
- Status
- ACTIVE
- MLS#
- 4046486
- Bedrooms
- 4
- Bathrooms
- 3.1
- Full Baths
- 3
- Half Baths
- 1
- Lot Size (Acres)
- 1.02
- Style
- Colonial
- Year Built
- 1963
Property Description
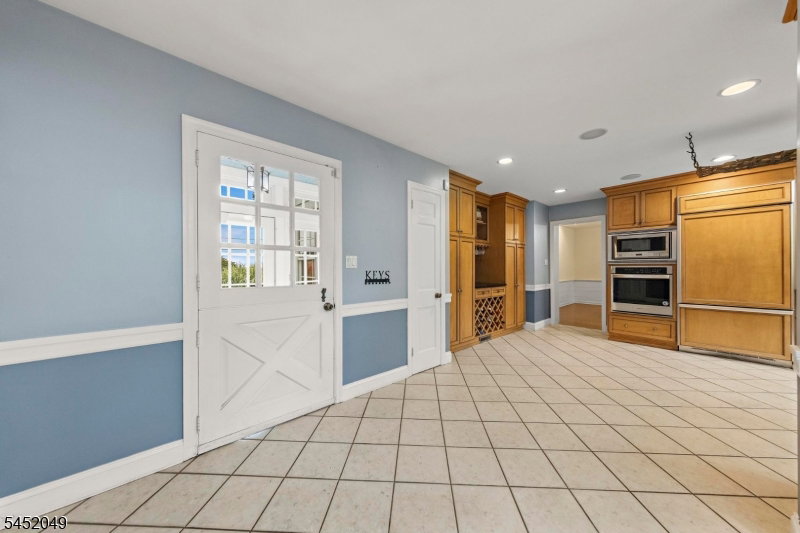
Welcome to 186 Fairview Road, a spacious Skillman home offering character, flexibility, and an incredible backyard setting. Hardwood floors and abundant natural light flow throughout much of the home, with multiple living and entertaining spaces. The kitchen features extensive cabinetry, generous counter space, skylights, a built-in wine rack, and a charming breakfast nook. The formal dining room opens to a sunroom overlooking the property, while multiple home office options, a mudroom, and an expansive family room with a wood-burning stove add versatility. A bright bonus room with vaulted ceilings, skylights, and oversized windows offers even more flexible living space. Upstairs, the generous primary suite includes hardwood floors, a private bath, and an exceptionally large walk-in closet. The basement offers recreation space, a fireplace, built-ins, laundry, storage, and a dedicated wine cellar. Outside, enjoy a large deck, paver patio, hot tub, fenced in-ground pool with adjoining spa, mature landscaping, and an expansive lawn. The garage includes an EV charger. Served by Montgomery Township School District and approximately one mile from Montgomery High School, 186 Fairview Road offers an exceptional combination of indoor space, outdoor living, and convenience.
Additional Information
- Area
- Montgomery Twp.
- Basement Desc
- Finished, Full
- Utilities
- Gas-Natural
- Taxes
- $18,153
- Exterior
- Vinyl Siding, Wood
- Lot Description
- Wooded Lot
- Water
- Well
- Basement
- Yes
- Cooling
- Central Air
- Fireplace Desc
- Family Room, Living Room, See Remarks
- Roof
- Asphalt Shingle
- Amenities
- Pool-Outdoor
- Pool
- Yes
- Show Address
- Yes
Mortgage Calculator
Listing Courtesy Of EXP REALTY, LLC, Contact: 609-731-5536
The data displayed relating to real estate for sale comes in part from the IDX Program of Garden State Multiple Listing Service, L.L.C. Real estate listings held by other brokerage firms are marked as IDX Listing.
The information being provided is for the consumers' personal, non-commercial use and may not be used for any purpose other than to identify prospective properties consumers may be interested in purchasing.
Information deemed reliable but not guaranteed.
Copyright 2026 Garden State Multiple Listing Service, L.L.C. All rights reserved.
Updated: