4 Revere Dr, Bernards Twp., NJ 07920
- $1,095,000
- 4
- BD
- 3.1
- BA




- List Price
- $1,095,000
- Days on Market
- 39
- Status
- ACTIVE
- MLS#
- 4046986
- Bedrooms
- 4
- Bathrooms
- 3.1
- Full Baths
- 3
- Half Baths
- 1
- Lot Size (Acres)
- 0.11
- Style
- Colonial
- Year Built
- 1996
Property Description
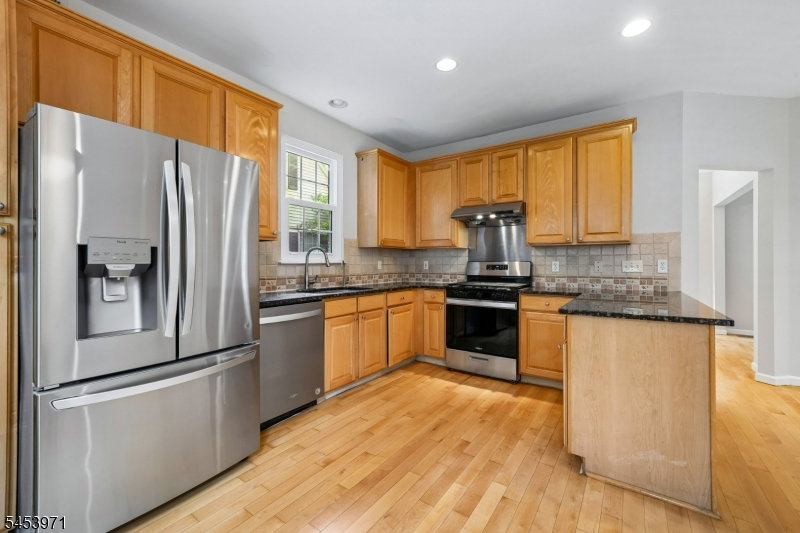
Move-in ready and beautifully updated, this freshly painted 4-bedroom, 3.1-bath home is ideally situated on a quiet cul-de-sac in the desirable Hills community. Hardwood floors flow throughout all three levels. The main level offers an inviting and functional layout featuring formal living and dining rooms, a spacious family room with access to an expansive deck, and an upgraded kitchen appointed with granite countertops, stainless steel appliances, and a vented exhaust fan. Upstairs, the spacious primary suite features a beautifully updated private bath and walk-in closet. Three additional generously sized bedrooms and a renovated hall bath complete the second level. The fully finished basement provides exceptional additional living space with a recreation room, study, and full bath ideal for a home office, guest accommodations, playroom, or additional entertainment space. Numerous updates offer added comfort and peace of mind, including roof replaced approximately 2021, driveway 2020, HVAC system 2016, and EV charger 2023. All windows have been replaced, enhancing the home's comfort and energy efficiency. Enjoy highly regarded Bernards Township schools, plus convenient access to shopping, dining, parks, and major commuter routes. Residents of The Hills also enjoy an outstanding array of community amenities, including a pool, clubhouse, tennis and pickleball courts, and scenic walking and jogging trails.
Additional Information
- Area
- Bernards Twp.
- Subdivision
- Liberty Ridge
- Basement Desc
- Finished, Full
- Utilities
- All Underground, Gas-Natural
- Taxes
- $15,944
- Subdivision
- Liberty Ridge
- Hoa Freq
- Monthly
- Exterior
- Vinyl Siding
- Hoa Fee
- $150
- Lot Description
- Cul-De-Sac, Level Lot
- Water
- Public Water
- Basement
- Yes
- Cooling
- 1 Unit
- Fireplace Desc
- Family Room
- Roof
- Asphalt Shingle
- Amenities
- ClubHous, Exercise, JogPath, KitFacil, MulSport, Playgrnd, PoolOtdr, Tennis
- Pool
- Yes
- Show Address
- Yes
Mortgage Calculator
Listing Courtesy Of REALMART REALTY, Contact: 585-978-1068
The data displayed relating to real estate for sale comes in part from the IDX Program of Garden State Multiple Listing Service, L.L.C. Real estate listings held by other brokerage firms are marked as IDX Listing.
The information being provided is for the consumers' personal, non-commercial use and may not be used for any purpose other than to identify prospective properties consumers may be interested in purchasing.
Information deemed reliable but not guaranteed.
Copyright 2026 Garden State Multiple Listing Service, L.L.C. All rights reserved.
Updated: