Share this with your friends


+19737380390
The Mountaintop Group
39 Lessing Rd, West Orange Twp., NJ 07052
- $1,099,000
- 6
- BD
- 3.2
- BA
- 3,456
- SqFt




- List Price
- $1,099,000
- Days on Market
- 1
- Status
- ACTIVE
- MLS#
- 4059144
- Bedrooms
- 6
- Bathrooms
- 3.2
- Full Baths
- 3
- Half Baths
- 2
- Living Area
- 3,456
- Lot Size (Acres)
- 0.26
- Style
- Custom Home, Colonial
- Year Built
- 1973
Property Description
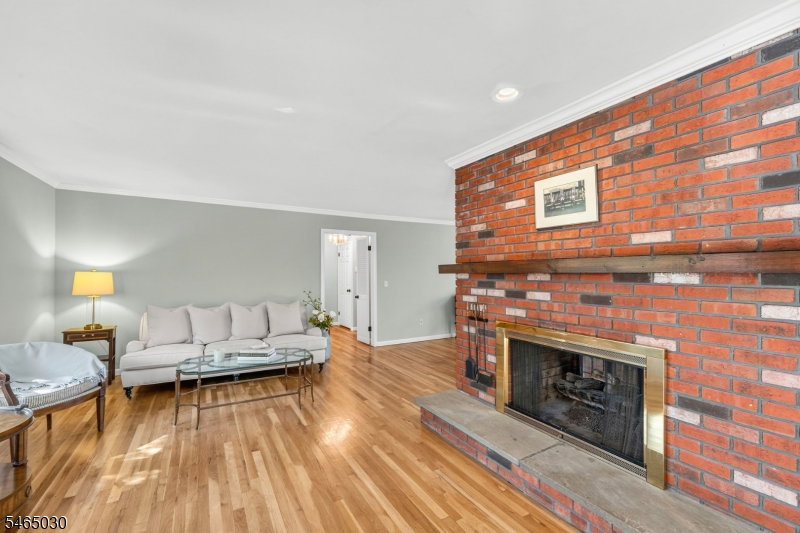
Tucked away in the desirable St. Cloud neighborhood of West Orange, this updated custom-built home offers an exceptional blend of space, comfort, and flexibility. Much larger than it appears from the street, the home's expansive 4,494 sq. ft. of livable space (including the finished walkout basement) and thoughtfully designed floor plan easily accommodate a wide range of living styles. Bright and airy interiors feature hardwood floors, recessed lighting, a dual-sided gas fireplace, oversized bay and picture windows, and a new roof (2022). The stylish eat-in kitchen boasts granite countertops, maple cabinetry, and LG stainless steel appliances including a new gas range (2026) and flows seamlessly into the dining area with sliders to a spacious deck. Two first-floor bedrooms and a full bath offer valuable flexibility for guests, work-from-home needs, or private living quarters. A private rear staircase leads to the primary suite with a walk-in closet and spa-like bath. Upstairs also includes three additional bedrooms, a full bath, a roomy family room, and a large laundry area. The finished walk-out basement adds even more usable space with new 2026 flooring, a half bath, and access to a private patio. This bonus level is ideal for recreation, fitness or media room. Located in a top-rated school district near shopping, dining, nature reservations, transit, major highways, an in-town Midtown Direct Jitney and just 30 minutes from Newark Airport, 39 Lessing Road truly has it all.
Additional Information
- Area
- West Orange Twp.
- Subdivision
- St. Cloud
- Basement Desc
- Finished-Partially, Partial, Walkout
- Utilities
- All Underground
- Taxes
- $25,198
- Subdivision
- St. Cloud
- Exterior
- Vinyl Siding
- Lot Description
- Corner
- Water
- Public Water
- Basement
- Yes
- Cooling
- 2 Units, Central Air
- Fireplace Desc
- Dining Room, Gas Fireplace, Living Room
- Interior
- BarDry, Bidet, CODetect, CeilHigh, StallTub, TubShowr, WlkInCls
- Roof
- Asphalt Shingle
- Show Address
- Yes
Mortgage Calculator
Listing Courtesy Of COLDWELL BANKER REALTY, Contact: 908-240-1190
The data displayed relating to real estate for sale comes in part from the IDX Program of Garden State Multiple Listing Service, L.L.C. Real estate listings held by other brokerage firms are marked as IDX Listing.
The information being provided is for the consumers' personal, non-commercial use and may not be used for any purpose other than to identify prospective properties consumers may be interested in purchasing.
Information deemed reliable but not guaranteed.
Copyright 2026 Garden State Multiple Listing Service, L.L.C. All rights reserved.
Updated: