42 Stephens Mill Rd, Mount Olive Twp., NJ 07840
- $750,000
- 4
- BD
- 2.1
- BA








- List Price
- $750,000
- Price Change
- ▲ $30,000 1790229747
- Days on Market
- 106
- Status
- ACTIVE
- MLS#
- 4034540
- Bedrooms
- 4
- Bathrooms
- 2.1
- Full Baths
- 2
- Half Baths
- 1
- Lot Size (Acres)
- 2.55
- Style
- Colonial
- Year Built
- 2003
Property Description
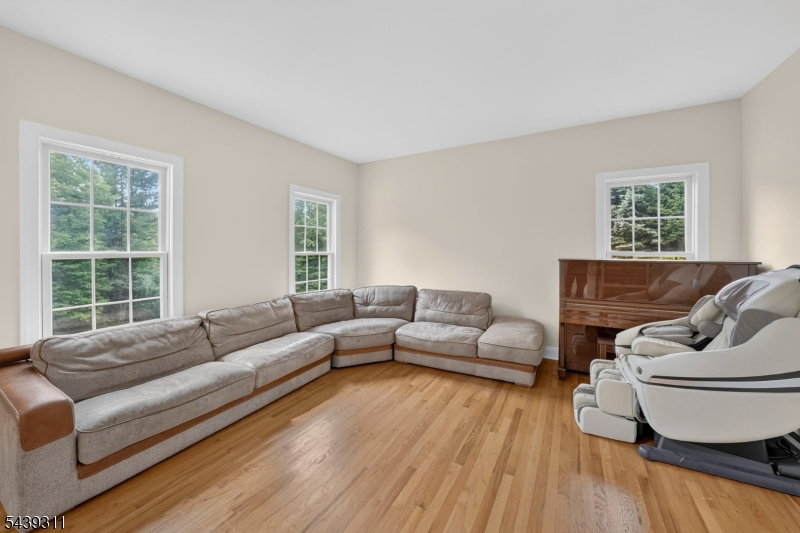
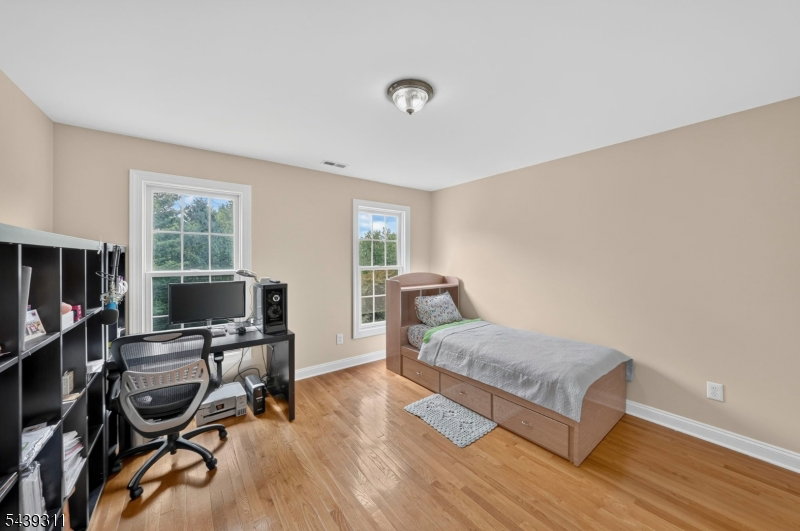
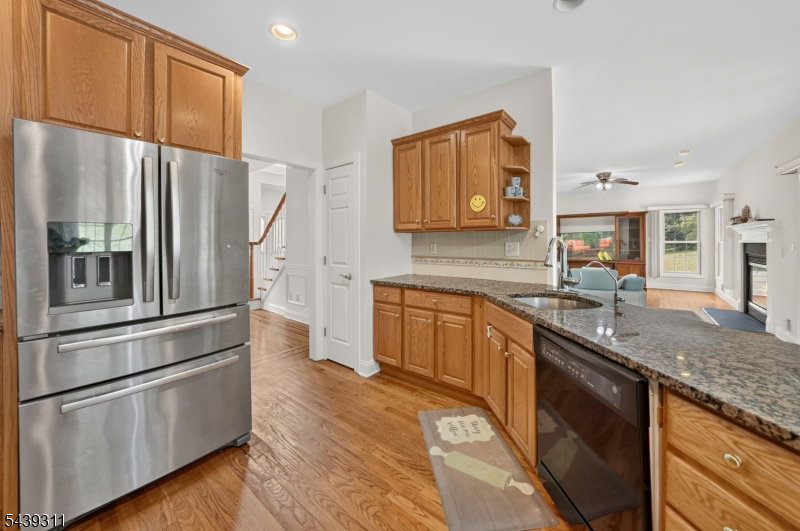
Welcome to this hidden treasure tucked away in a private, unique estate nestled on 2.55 acres on the hill. This custom home offers a rare blend of character, serenity, and seclusion. You sit on this charming front porch overlooking a beautiful, peaceful nature. It is a perfect retreat at home. Upon stepping into a grand two-story foyer adorned with a dual staircase, the hardwood floors that flow throughout, combined with the abundant natural light and spacious rooms, create an atmosphere of elegance and comfort. The main level features high ceilings, a living room, and a family room complete with a gas fireplace, which opens up to a tranquil and private deck perfect for entertaining and unwinding. The country eat-in kitchen is equipped with granite countertops, a cozy breakfast area, and a formal dining room w/ custom crown molding. Additionally, there is a convenient power room and laundry room located near the garage entrance. The upper level features a Primary Suite that includes an enlarged sitting room, a walk-in closet, ample storage, and a generous ensuite bathroom equipped with a skylight, soaking tub, stall shower, and double vanities. There are three more spacious bedrooms along with a full bathroom w/ double vanities. The finished basement, adorned w/ luxurious woodwork, boasts a spacious multi-functional recreation room, an office, a wet bar, storage, and convenient access to an oversized two-car garage with plenty of parking space. This unique home can be yours!
Additional Information
- Area
- Mount Olive Twp.
- Basement Desc
- Finished, Full, Walkout
- Utilities
- All Underground, Electric, Gas-Propane
- Taxes
- $17,362
- Exterior
- Vinyl Siding
- Lot Description
- Flag Lot, Mountain View, Wooded Lot
- Water
- Well
- Basement
- Yes
- Cooling
- 2 Units, Multi-Zone Cooling
- Fireplace Desc
- Family Room, Gas Fireplace
- Interior
- BarWet, Bidet, Blinds, CODetect, CeilCath, Skylight, SmokeDet, SoakTub, StallShw, WlkInCls
- Roof
- Asphalt Shingle
- Show Address
- Yes
Mortgage Calculator
Listing Courtesy Of EXP REALTY, LLC, Contact: 732-770-7665
The data displayed relating to real estate for sale comes in part from the IDX Program of Garden State Multiple Listing Service, L.L.C. Real estate listings held by other brokerage firms are marked as IDX Listing.
The information being provided is for the consumers' personal, non-commercial use and may not be used for any purpose other than to identify prospective properties consumers may be interested in purchasing.
Information deemed reliable but not guaranteed.
Copyright 2026 Garden State Multiple Listing Service, L.L.C. All rights reserved.
Updated: