Share this with your friends


+19737380390
The Mountaintop Group
281 Hillside Ave, Chatham Boro, NJ 07928
- $2,500,000
- 5
- BD
- 4.1
- BA
- 4,282
- SqFt


- List Price
- $2,500,000
- Days on Market
- 1
- Status
- ACTIVE
- MLS#
- 4064491
- Bedrooms
- 5
- Bathrooms
- 4.1
- Full Baths
- 4
- Half Baths
- 1
- Living Area
- 4,282
- Lot Size (Acres)
- 0.32
- Style
- Colonial
- Year Built
- 2027
Property Description
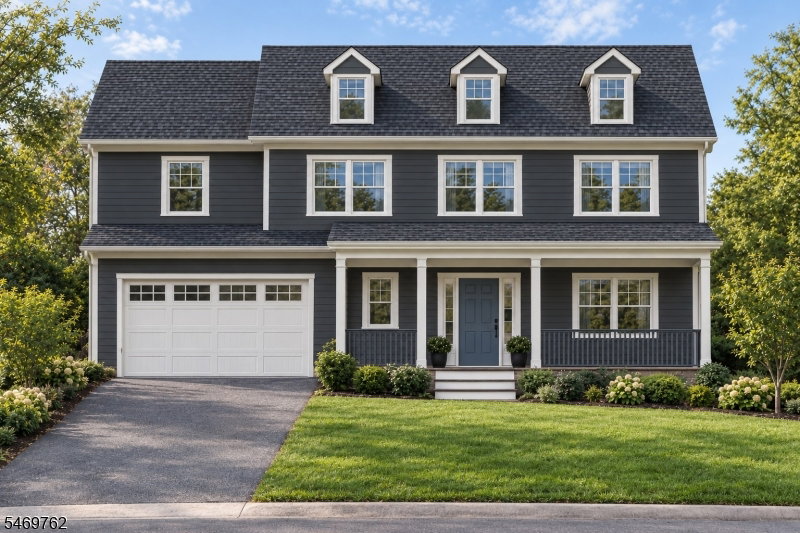
Experience exceptional craftsmanship & timeless design in this stunning new construction by Lefko Brothers, one of Chatham's premier builders known for quality & attention to detail. Ideally located on one of the Boro's most desirable streets, this custom Colonial offers the rare opportunity to personalize select finishes before completion. A welcoming covered front Porch opens to bright, spacious Living & Dining Rm interiors highlighted by10-foot ceilings on the first fl. The gourmet eat-in Kitchen features custom cabinetry, quartz countertops, premium appliances, & an oversized center island, flowing seamlessly into the Family Rm w/ a gas FP. A Mudroom w/ built-ins & access to the 2-car Garage are welcome conveniences on the main level. Upstairs, the luxurious Primary Suite boasts a tray ceiling, spa-inspired bath w/ soaking tub, separate shower, double vanity & a generous walk-in closet. Three additional bedrooms, including an en-suite, a full hall Bath & Laundry Room complete the second fl. The walk-out Lower Level offers 10-foot ceilings, a large Recreation Room w/ wet bar, 5th Bedroom, full Bath & dedicated Office/Gym space. Additional highlights include custom millwork, rear patio, fenced yard, irrigation system, electric vehicle charger & much more! Available for pre-sale. Approx. sq footage -1,338 (1st fl),1692 (2nd fl), & 252 (lower level). Taxes TBD. NOTE: all images are AI generated and are for illustrative purposes only. Final design and finishes may vary.
Additional Information
- Area
- Chatham Boro
- Subdivision
- Chatham Boro
- Basement Desc
- Finished, French Drain, Full, Walkout
- Utilities
- Electric, Gas-Natural
- Subdivision
- Chatham Boro
- Exterior
- Composition Siding
- Lot Description
- Level Lot
- Water
- Public Water
- Basement
- Yes
- Cooling
- 2 Units, Central Air
- Fireplace Desc
- Family Room, Gas Fireplace
- Interior
- BarWet, CODetect, SmokeDet, SoakTub, StallShw, TubShowr, WlkInCls
- Roof
- Asphalt Shingle
- Show Address
- Yes
How much is your home worth?
...get instant property value now!
Mortgage Calculator
Listing Courtesy Of WEICHERT REALTORS, Contact: 973-220-3050
The data displayed relating to real estate for sale comes in part from the IDX Program of Garden State Multiple Listing Service, L.L.C. Real estate listings held by other brokerage firms are marked as IDX Listing.
The information being provided is for the consumers' personal, non-commercial use and may not be used for any purpose other than to identify prospective properties consumers may be interested in purchasing.
Information deemed reliable but not guaranteed.
Copyright 2026 Garden State Multiple Listing Service, L.L.C. All rights reserved.
Updated: