31 Summit Rd, Green Twp., NJ 07821
- $619,000
- 4
- BD
- 3.1
- BA




- List Price
- $619,000
- Days on Market
- 10
- Status
- ACTIVE
- MLS#
- 4051378
- Bedrooms
- 4
- Bathrooms
- 3.1
- Full Baths
- 3
- Half Baths
- 1
- Lot Size (Acres)
- 1.88
- Style
- Custom Home
- Year Built
- 2000
Property Description
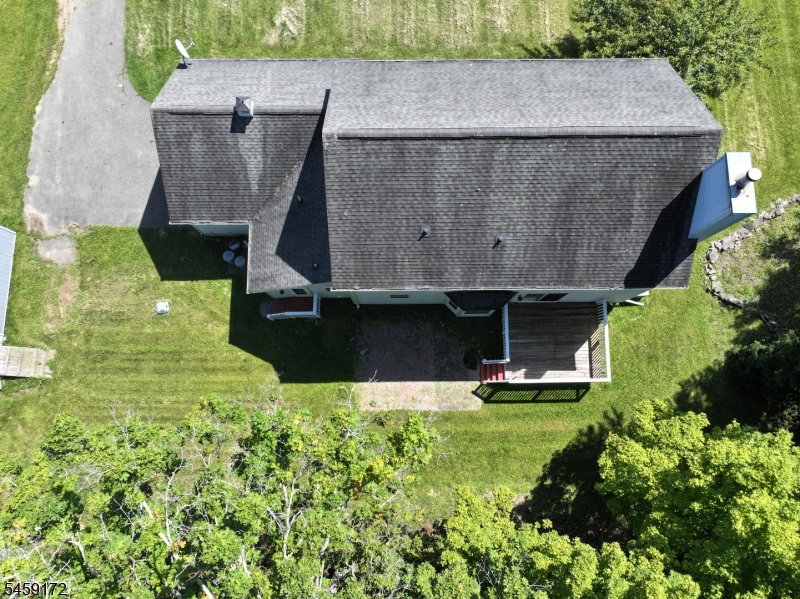
Welcome to spacious 4-BR, 3 full & 1 half-bath Colonial set on beautiful, flat 1.8-acre lot in desirable Green Township development. Filled w/ natural light, home offers generous living spaces, excellent versatility private outdoor setting. Welcoming hardwood foyer leads to formal DR w/ hardwood flooring & formal LR, also featuring hardwood & built-ins. Inviting family room features FP, hardwood flooring & slider opening to deck, patio & private backyard. Adjoining breakfast room boasts sunny bay window w/ convenient built-in storage bench. Well-appointed kitchen offers ample storage & workspace w/ powder room nearby. Functional laundry/mudroom incl cabinetry & direct access to patio. Attached 2-car garage w/ opener adds everyday convenience. Upstairs are 4 spacious, carpeted BR, incl generous primary w/ ensuite bath featuring shower stall & walk-in closet w/ shelving system. Full hall bath w/ tub/shower serves add'l BR. Finished basement provides exceptional add'l living space, featuring den, family room w/ built-ins, media room, summer kitchen & another full bath w/ soaking tub. Perfect for entertaining, recreation, guests, or flexible living arrangements. Outside, enjoy expansive level property, private backyard, deck, patio & oversized shed providing abundant storage. Add' features include central air & generator hookup. W/ spacious rooms, finished lower level, acreage & versatile floor plan, home offers comfort, functionality & plenty of room to enjoy both inside & out.
Additional Information
- Area
- Green Twp.
- Basement Desc
- Finished, Full
- Utilities
- Electric, Gas-Propane
- Taxes
- $13,223
- Exterior
- Vinyl Siding
- Lot Description
- Level Lot, Open Lot
- Water
- Well
- Basement
- Yes
- Cooling
- 1 Unit, Central Air
- Fireplace Desc
- Family Room
- Interior
- CODetect, SmokeDet, SoakTub, StallShw, TubShowr, WlkInCls
- Roof
- Asphalt Shingle
- Show Address
- Yes
Mortgage Calculator
Listing Courtesy Of KISTLE REALTY, LLC., Contact: 973-250-3299
The data displayed relating to real estate for sale comes in part from the IDX Program of Garden State Multiple Listing Service, L.L.C. Real estate listings held by other brokerage firms are marked as IDX Listing.
The information being provided is for the consumers' personal, non-commercial use and may not be used for any purpose other than to identify prospective properties consumers may be interested in purchasing.
Information deemed reliable but not guaranteed.
Copyright 2026 Garden State Multiple Listing Service, L.L.C. All rights reserved.
Updated: