10 Catherine Ter, Byram Twp., NJ 07821
- $699,999
- 3
- BD
- 2.1
- BA
- 2,108
- SqFt




- List Price
- $699,999
- Price Change
- ▼ $18,001 1789523204
- Days on Market
- 12
- Status
- ACTIVE
- MLS#
- 4051201
- Bedrooms
- 3
- Bathrooms
- 2.1
- Full Baths
- 2
- Half Baths
- 1
- Living Area
- 2,108
- Lot Size (Acres)
- 0.49
- Style
- Contemporary
- Year Built
- 1997
Property Description
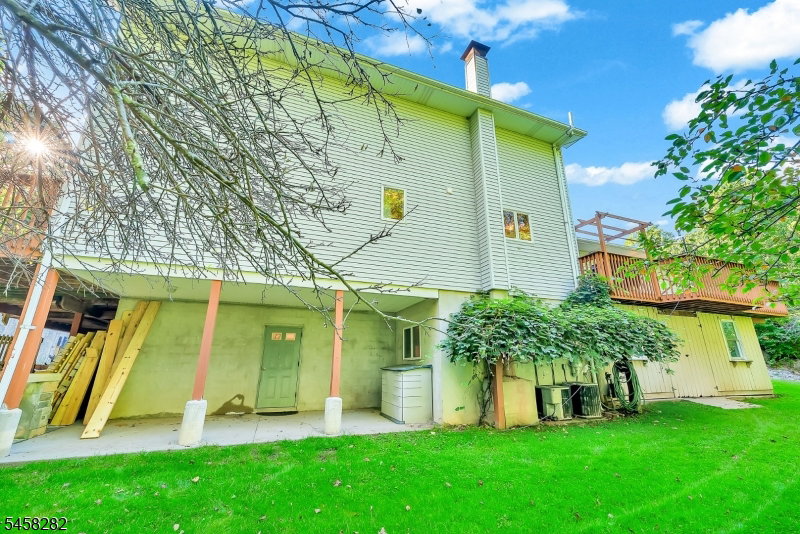
Tucked away on a quiet cul-de-sac in desirable Byram Township, this beautifully maintained 3-bedroom, 2.5-bath home offers comfortable living, great entertaining space, and plenty of room to enjoy both indoors and out. The bright and open main level features a spacious kitchen, generously sized bedrooms, and ample storage throughout. The inviting living room showcases a beautiful fireplace and sliding doors leading directly to one of several decks.Step outside and enjoy your own private retreat with a hot tub, multiple decks, mature landscaping, and a fenced dog pen perfect for relaxing, entertaining, and enjoying the seasons. The oversized 2-car garage provides plenty of room for vehicles, storage, hobbies, or workspace.The finished basement adds even more versatility with a game room, wine closet, workshop, and dedicated office space. Whether you need room to work from home, entertain, pursue hobbies, or simply spread out, this home has it covered.Conveniently located near schools, shopping, parks, recreation, and major commuter routes, this property offers a wonderful combination of privacy, comfort, and convenience. A must-see home with so much to enjoy!
Additional Information
- Area
- Byram Twp.
- Subdivision
- Forest West
- Basement Desc
- Finished, Walkout
- Utilities
- All Underground, Gas-Natural
- Taxes
- $12,209
- Subdivision
- Forest West
- Hoa Freq
- Annually
- Exterior
- Aluminum Siding, See Remarks, Stone
- Hoa Fee
- $165
- Lot Description
- Cul-De-Sac, Wooded Lot
- Water
- Association
- Basement
- Yes
- Cooling
- Central Air, Multi-Zone Cooling
- Fireplace Desc
- Living Room, Wood Burning
- Interior
- BarDry, CODetect, CeilCath, FireExtg, CeilHigh, HotTub, SmokeDet, StallShw, TubShowr, WlkInCls
- Roof
- Asphalt Shingle
- Show Address
- Yes
Mortgage Calculator
Listing Courtesy Of RE/MAX PLATINUM GROUP, Contact: 973-726-5700
The data displayed relating to real estate for sale comes in part from the IDX Program of Garden State Multiple Listing Service, L.L.C. Real estate listings held by other brokerage firms are marked as IDX Listing.
The information being provided is for the consumers' personal, non-commercial use and may not be used for any purpose other than to identify prospective properties consumers may be interested in purchasing.
Information deemed reliable but not guaranteed.
Copyright 2026 Garden State Multiple Listing Service, L.L.C. All rights reserved.
Updated: