480 County Route 515, Vernon Twp., NJ 07462
- $499,000
- 3
- BD
- 3
- BA




- List Price
- $499,000
- Price Change
- ▼ $10,000 1788972185
- Days on Market
- 30
- Status
- ACTIVE
- MLS#
- 4048420
- Bedrooms
- 3
- Bathrooms
- 3
- Full Baths
- 3
- Lot Size (Acres)
- 1.81
- Style
- Custom Home, Colonial
- Year Built
- 1940
Property Description
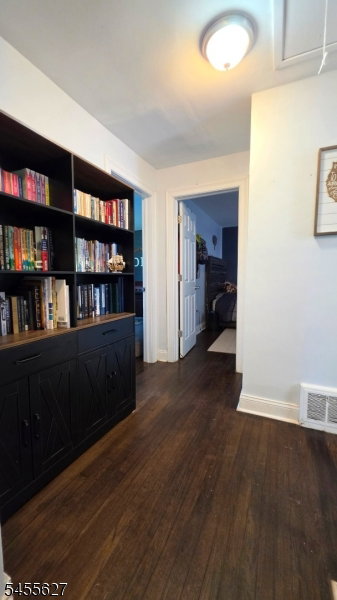
Welcome to beautifully renovated 3-BR, 3-bath home set on 1.8 private acres, offering wonderful blend of comfort, character & modern updates. 2022/2023 renovations bring fresh feel throughout, beginning w/ inviting LR feat freestanding pellet stove installed in 2024. 1st-floor primary suite offers exceptional convenience w/ spacious BR & beautifully tiled ensuite bath complete w/ jetted tub. Heart of home is massive kitchen, feat crisp white shaker cabinets, granite, SS appliances, custom pantry & coffee bar. Door from kitchen leads directly to paver patio & fully fenced yard, creating ideal setup for entertaining, relaxing & outdoor enjoyment. 1st floor also includes 2 add'l nicely sized BR & another full tiled bath w/ tub/shower combination. Formal DR adds elegant touch & showcases stone wood-burning FP w/ insert installed in 2023. Upstairs, you'll find hardwood flooring, 3rd full bath w/ stall shower & versatile flex room currently used as BR for overnight guests. Flex space could easily serve as home office, den, hobby room or add'l living space, depending on your needs. Add'l highlights incl C/A approx 5 years young, furnace approx 7 years young & new septic system installed in 2021. 12' x 16' shed provides excellent storage for tools, equipment & outdoor essentials. W/ its private acreage, extensive renovations, versatile floor plan & inviting indoor & outdoor spaces, property offers rare opportunity to enjoy both modern updates & privacy of country-style living.
Additional Information
- Area
- Vernon Twp.
- Basement Desc
- Full, Unfinished
- Utilities
- Electric, See Remarks
- Exterior
- Vinyl Siding
- Lot Description
- Level Lot, Open Lot, Wooded Lot
- Water
- Well
- Basement
- Yes
- Cooling
- Central Air, Window A/C(s)
- Fireplace Desc
- Dining Room, Living Room, Pellet Stove, Wood Burning
- Interior
- CODetect, JacuzTyp, SmokeDet, StallShw, TubShowr, WlkInCls
- Roof
- Asphalt Shingle
- Show Address
- Yes
Mortgage Calculator
Listing Courtesy Of KISTLE REALTY, LLC., Contact: 973-250-3299
The data displayed relating to real estate for sale comes in part from the IDX Program of Garden State Multiple Listing Service, L.L.C. Real estate listings held by other brokerage firms are marked as IDX Listing.
The information being provided is for the consumers' personal, non-commercial use and may not be used for any purpose other than to identify prospective properties consumers may be interested in purchasing.
Information deemed reliable but not guaranteed.
Copyright 2026 Garden State Multiple Listing Service, L.L.C. All rights reserved.
Updated: