49 Parker Rd, Chester Twp., NJ 07930
- $1,295,000
- 4
- BD
- 3.1
- BA
- 4,596
- SqFt




- List Price
- $1,295,000
- Days on Market
- 47
- Status
- ACTIVE
- MLS#
- 4045232
- Bedrooms
- 4
- Bathrooms
- 3.1
- Full Baths
- 3
- Half Baths
- 1
- Living Area
- 4,596
- Lot Size (Acres)
- 3.92
- Style
- Colonial
- Year Built
- 2003
Property Description
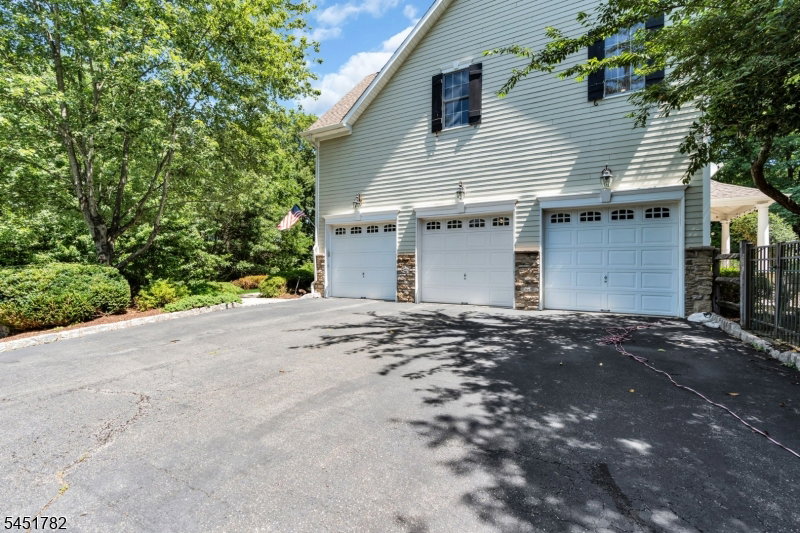
Exceptional custom Colonial featuring a spectacular chef's kitchen with premium GE Monogram appliances, including a built-in refrigerator and freezer, range, dishwasher, an oversized center island with built-in microwave and wine storage, and door in the kitchen that leads to a private backyard perfect for entertaining. This beautifully designed home offers 4 bedrooms, 3.1 baths, an open floor plan with 10-foot ceilings on the main level, elegant marble flooring flowing into hardwood floors, and extensive custom moldings throughout. Enjoy multiple living spaces including a family room, formal living room, sunroom, private office, wet bar, and convenient first-floor laundry. The luxurious primary suite features a sitting room with a fireplace, spacious walk-in closets, and a spa-inspired bath with granite finishes. Two secondary bedrooms share a Jack-and-Jill bath. Additional highlights include 3 fireplaces (2 gas, 1 wood-burning), granite countertops in all bathrooms, an unfinished walk-out basement ready for future expansion, an attached 3-car garage, blacktop driveway, and a beautifully private setting. A rare opportunity to own a thoughtfully designed luxury home in one of Chester's most desirable locations.
Additional Information
- Area
- Chester Twp.
- Basement Desc
- Full, Unfinished, Walkout
- Utilities
- All Underground, Electric, Gas-Natural
- Taxes
- $22,299
- Exterior
- Composition Siding, Stone
- Lot Description
- Wooded Lot
- Water
- Public Water
- Basement
- Yes
- Cooling
- 2 Units, Ceiling Fan, Central Air
- Fireplace Desc
- Bedroom 1, Family Room, Gas Fireplace, Living Room, Wood Burning
- Interior
- BarWet, Blinds, CODetect, CeilCath, AlrmFire, FireExtg, CeilHigh, Skylight, SmokeDet, StallTub, WlkInCls
- Roof
- Asphalt Shingle
- Show Address
- Yes
Mortgage Calculator
Listing Courtesy Of RE/MAX HOUSE VALUES, Contact: 973-219-7100
The data displayed relating to real estate for sale comes in part from the IDX Program of Garden State Multiple Listing Service, L.L.C. Real estate listings held by other brokerage firms are marked as IDX Listing.
The information being provided is for the consumers' personal, non-commercial use and may not be used for any purpose other than to identify prospective properties consumers may be interested in purchasing.
Information deemed reliable but not guaranteed.
Copyright 2026 Garden State Multiple Listing Service, L.L.C. All rights reserved.
Updated: