1511 Long Hill Rd, Long Hill Twp., NJ 07946
- $1,275,000
- 4
- BD
- 5.1
- BA




- List Price
- $1,275,000
- Days on Market
- 0
- Status
- COMING SOON
- MLS#
- 4045138
- Bedrooms
- 4
- Bathrooms
- 5.1
- Full Baths
- 5
- Half Baths
- 1
- Lot Size (Acres)
- 1.12
- Style
- Colonial
- Year Built
- 1936
Property Description
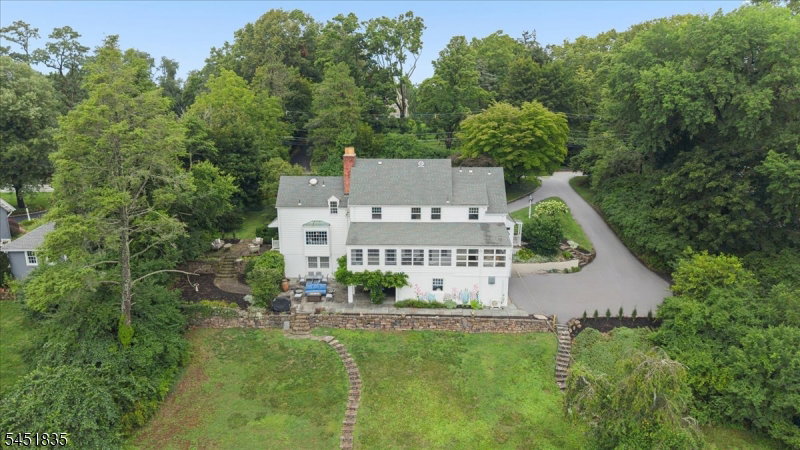
One of a kind 4-bedroom, 5-bath home offering timeless character, spacious living areas, and spectacular panoramic views. Originally built in 1895, this home offers old-world charm with all the modern amenities for today's lifestyle. A circular driveway and new copper gutters across the front create a striking first impression. The thoughtfully designed floor plan is ideal for everyday living and entertaining. The kitchen features a center island, granite countertops, abundant cabinetry, and a bright breakfast area overlooking the scenic landscape. Enjoy a formal dining room, an elegant living room with custom built-ins and fireplace, a separate family room with original leaded glass doors, and a screened porch perfect for relaxing or entertaining. A first-floor bedroom with an adjacent full bath provides added flexibility. Upstairs, the spacious primary suite offers a fireplace, walk-in closets, and a generous bath, along with two additional bedrooms and second-floor laundry. The finished walkout lower level includes a recreation room, full bath, and additional finished living space. Outside, expansive stone patios, terraced landscaping, breathtaking views, and a recently renovated gunite pool with new coping, tile, and plaster create a remarkable outdoor retreat. A detached heated and cooled pool house with a kitchenette and full bath provides exceptional flexibility for entertaining, recreation, guests, hobbies, or a home office.
Additional Information
- Area
- Long Hill Twp.
- Basement Desc
- Finished, Full, Walkout
- Utilities
- Electric, Gas In Street
- Taxes
- $19,844
- Exterior
- Brick, Wood
- Lot Description
- Mountain View
- Water
- Public Water
- Basement
- Yes
- Cooling
- Central Air, Ductless Split AC
- Fireplace Desc
- Bedroom 1, Family Room, Living Room
- Interior
- Bar-Wet, Carbon Monoxide Detector, Smoke Detector
- Roof
- Asphalt Shingle
- Pool
- Yes
- Show Address
- Yes
Mortgage Calculator
Listing Courtesy Of NEXTHOME PREMIER, Contact: 908-764-1731
The data displayed relating to real estate for sale comes in part from the IDX Program of Garden State Multiple Listing Service, L.L.C. Real estate listings held by other brokerage firms are marked as IDX Listing.
The information being provided is for the consumers' personal, non-commercial use and may not be used for any purpose other than to identify prospective properties consumers may be interested in purchasing.
Information deemed reliable but not guaranteed.
Copyright 2026 Garden State Multiple Listing Service, L.L.C. All rights reserved.
Updated: