34 Eider Ct, Wayne Twp., NJ 07470
- $724,900
- 4
- BD
- 2.1
- BA
- 2,447
- SqFt






- List Price
- $724,900
- Price Change
- ▼ $15,000 1789404083
- Days on Market
- 48
- Status
- ACTIVE
- MLS#
- 4045112
- Bedrooms
- 4
- Bathrooms
- 2.1
- Full Baths
- 2
- Half Baths
- 1
- Living Area
- 2,447
- Lot Size (Acres)
- 0.09
- Style
- Townhouse-End Unit, Multi Floor Unit
- Year Built
- 1992
Property Description
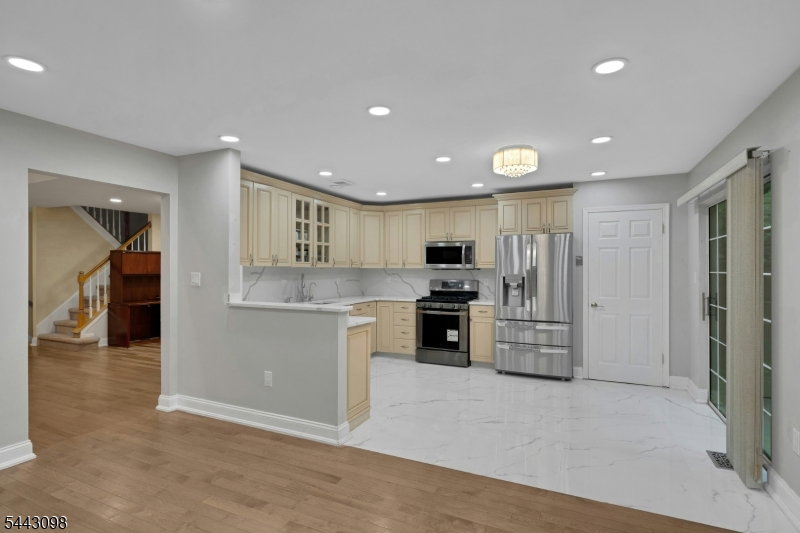
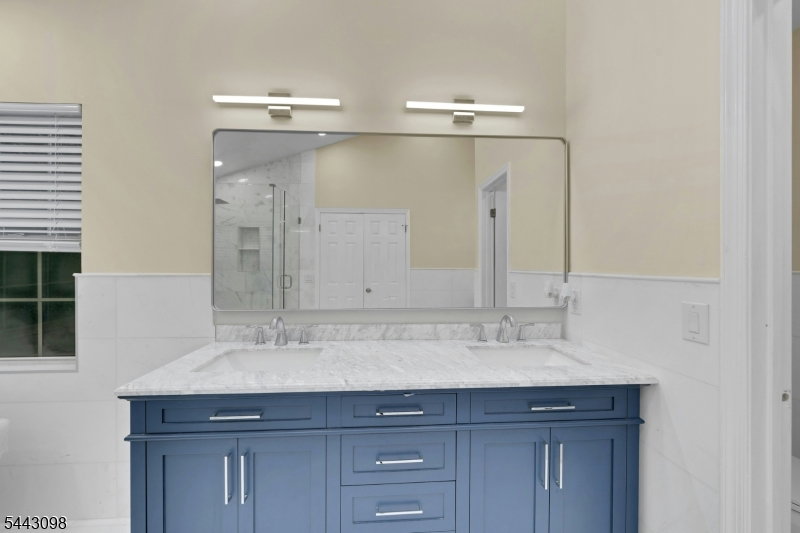
Welcome to this renovated 4-bedroom, 2.5-bath townhouse offering modern updates and comfortable living. Completed just this year, the home features a marble master bathroom & stylish powder room, hardwood flooring, updated kitchen countertops and backsplash, modern appliances. The open-concept layout creates a bright and spacious feel, highlighted by soaring ceilings in the living room. The formal dining area offers a warm and inviting atmosphere with a charming fireplace. From the kitchen, sliding glass doors open to a generous private porch overlooking a serene wooded backdrop providing both privacy and a peaceful natural setting. Upstairs, the primary suite impresses with high ceilings, a generous walk-in closet, and a spa-like ensuite bathroom featuring marble floors and walls, a soaking tub, and a separate stall shower. Three additional well-sized bedrooms and 2nd full hall bathroom, and a dedicated laundry room complete this level. Additional features include a full finished walk-out basement offering potential for a recreation room, gym, or additional living space, an oversized two-car garage. Tesla car charger included. Close to everything Wayne has to offer, Stonebridge residents enjoy trails, tennis/pickleball courts. Just mins from Whole Foods, Trader Joe's, shopping, restaurants, Wayne Public Library, Club, PAL, major highways, NJ Transit bus and train service, and top-rated Wayne schools, this home offers the perfect combination of convenience & location.
Additional Information
- Area
- Wayne Twp.
- Subdivision
- Stonebridge
- Basement Desc
- Finished, Full, Slab, Walkout
- Utilities
- All Underground, Electric, Gas-Natural
- Taxes
- $13,297
- Subdivision
- Stonebridge
- Hoa Freq
- Monthly
- Exterior
- Brick, Vinyl Siding
- Hoa Fee
- $370
- Lot Description
- Cul-De-Sac, Mountain View, Wooded Lot
- Water
- Public Water
- Basement
- Yes
- Cooling
- 1 Unit, Central Air
- Fireplace Desc
- Family Room, Gas Fireplace, Great Room
- Interior
- Blinds, CODetect, CedrClst, FireExtg, CeilHigh, SmokeDet, SoakTub, StallShw, TubShowr, WlkInCls
- Roof
- Asphalt Shingle
- Amenities
- Jogging/Biking Path, Tennis Courts
- Show Address
- Yes
Mortgage Calculator
Listing Courtesy Of COLDWELL BANKER REALTY, Contact: 973-968-1476
The data displayed relating to real estate for sale comes in part from the IDX Program of Garden State Multiple Listing Service, L.L.C. Real estate listings held by other brokerage firms are marked as IDX Listing.
The information being provided is for the consumers' personal, non-commercial use and may not be used for any purpose other than to identify prospective properties consumers may be interested in purchasing.
Information deemed reliable but not guaranteed.
Copyright 2026 Garden State Multiple Listing Service, L.L.C. All rights reserved.
Updated: