926 Us Highway 206, Hillsborough Twp., NJ 08844
- $450,000
- 3
- BD
- 1.1
- BA






- List Price
- $450,000
- Days on Market
- 49
- Status
- ACTIVE
- MLS#
- 4044783
- Bedrooms
- 3
- Bathrooms
- 1.1
- Full Baths
- 1
- Half Baths
- 1
- Lot Size (Acres)
- 0.27
- Style
- Colonial
- Year Built
- 1920
Property Description
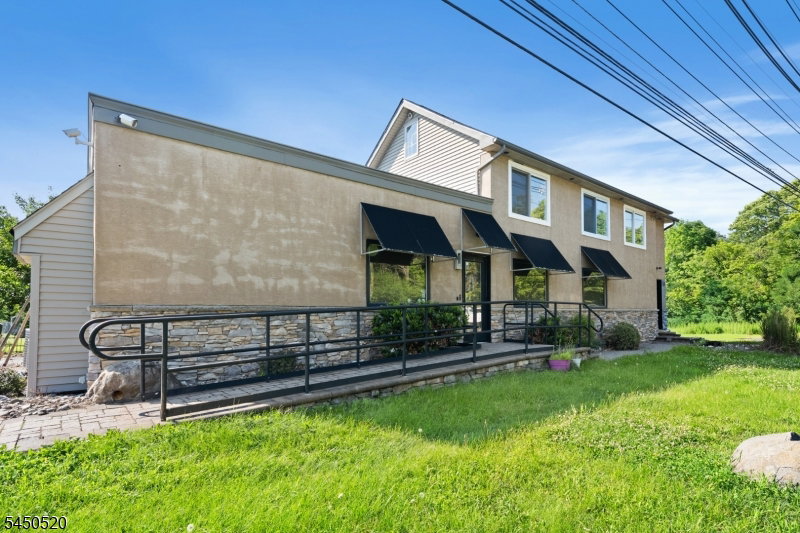
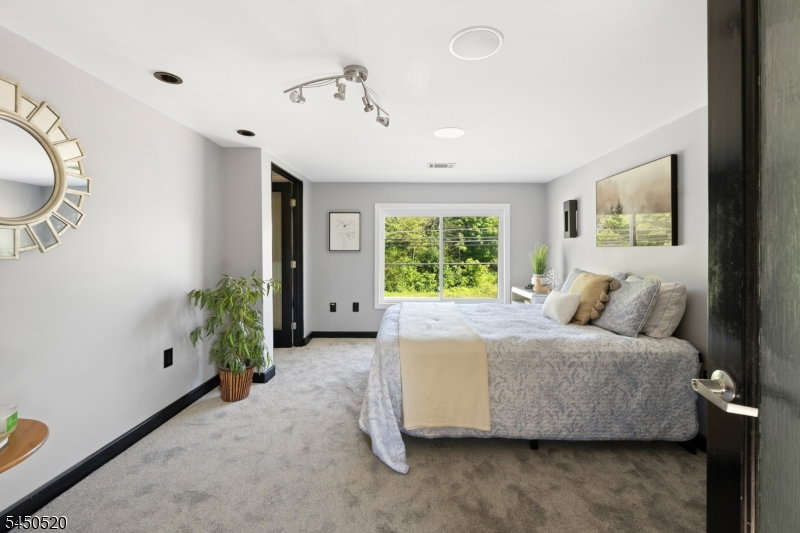
Welcome to your new home in the heart of desirable Hillsborough! This recently remodeled 3-bed, 1.5-bath colonial is available and ready for its new owners. The main floor has an open concept layout, with a living room centered around a cozy gas fireplace. The kitchen is brand new in 2026, with stainless steel appliances, quartz countertops, and nice white cabinets. The dining room is ideal for hosting gatherings and special occasions. New pergo laminate flooring and fresh paint run through the home for a bright, move-in-ready feel. Upstairs, you'll find three good-sized bedrooms with new flooring as well, plus a third-level storage/mast closet. The full, updated bathroom has modern fixtures and finishes throughout. The unfinished basement offers plenty of room for storage and hobbies. Other features include dimmable LED lights throughout, a home automation system for lighting, 2-zone HVAC, audio, and surveillance cameras, spray foam insulation for energy efficiency and noise reduction, and an oversized driveway. Speakers are installed throughout, with a projector/screen in the bonus/rec room, and the home is prewired for surround sound, networking, and an alarm system. A tank water heater serves the home. Out back, the yard has been reseeded with new grass. NEW SEPTIC and WINDOWS (2025)! SELLER FINANCING AVAILABLE plus a CREDIT toward a rate buy down with an accepted offer! Here is your chance to get into the Hillsborough school district in a budget friendly home.
Additional Information
- Area
- Hillsborough Twp.
- Basement Desc
- Unfinished
- Utilities
- All Underground
- Taxes
- $9,885
- Exterior
- See Remarks
- Lot Size
- 0
- Water
- Public Water
- Basement
- Yes
- Cooling
- Central Air
- Fireplace Desc
- Gas Fireplace
- Roof
- Asphalt Shingle
- Show Address
- Yes
Mortgage Calculator
Listing Courtesy Of RE/MAX INSTYLE, Contact: 609-303-3456
The data displayed relating to real estate for sale comes in part from the IDX Program of Garden State Multiple Listing Service, L.L.C. Real estate listings held by other brokerage firms are marked as IDX Listing.
The information being provided is for the consumers' personal, non-commercial use and may not be used for any purpose other than to identify prospective properties consumers may be interested in purchasing.
Information deemed reliable but not guaranteed.
Copyright 2026 Garden State Multiple Listing Service, L.L.C. All rights reserved.
Updated: