129 Bell Ave, Hopatcong Boro, NJ 07843
- $475,000
- 3
- BD
- 1.1
- BA
- 1,380
- SqFt






- List Price
- $475,000
- Days on Market
- 53
- Status
- ACTIVE
- MLS#
- 4044083
- Bedrooms
- 3
- Bathrooms
- 1.1
- Full Baths
- 1
- Half Baths
- 1
- Living Area
- 1,380
- Lot Size (Acres)
- 0.15
- Style
- Colonial
- Year Built
- 9999
Property Description
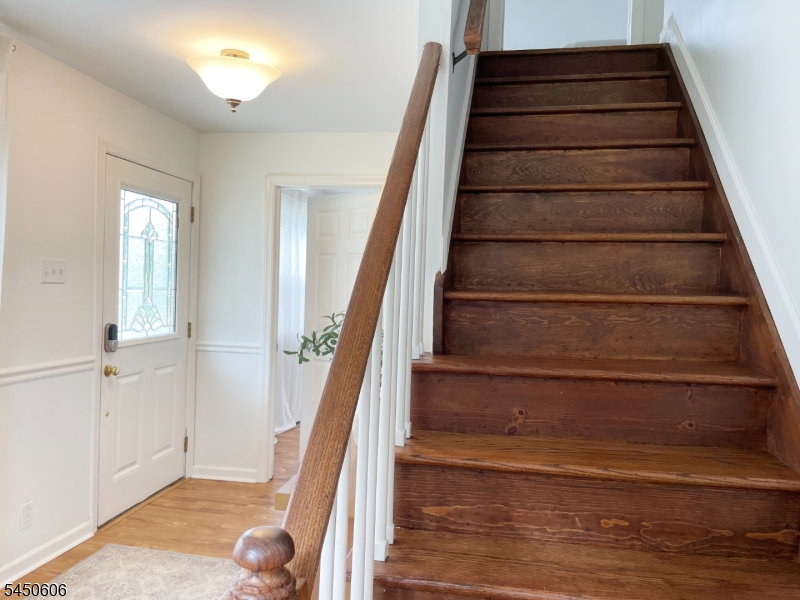
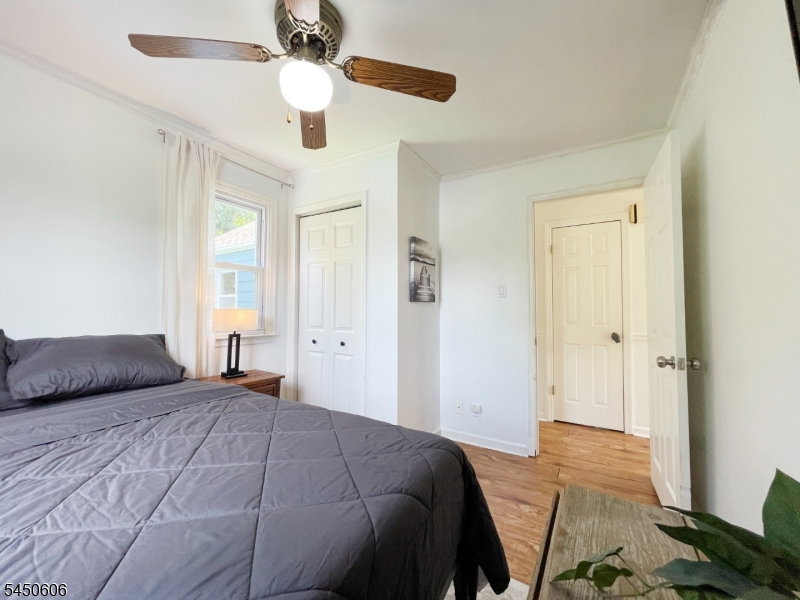
Lake Living Starts Here! Turnkey home, where recreation & convenience are just outside your door. Enjoy seasonal lake views & the opportunity to join the sought-after Crescent Beach Club, offering swimming, a sandy beach, playground, snack bar, the option to obtain a boat slip (fee applies) all just a short stroll away. Walk to downtown restaurants, shops, local parks, nearby township tennis/pickleball courts, hiking and biking trails, golf courses, and premier ski resorts provide year-round recreation. Inside, you'll find an updated eat-in kitchen, renovated baths, and a spacious living room centered around a wood-burning fireplace. A french door opens to an 11' x 14' Trex deck overlooking the private, level backyard, perfect for entertaining, gardening, or relaxing. Charming covered front & side porches extend your outdoor living space. Additional features include vinyl replacement windows, a newer roof, propane forced-air heat, central air conditioning, upgraded electrical service with generator hookup, and a full unfinished walk-out basement offering abundant storage. The flexible floor plan includes two first-floor bedrooms and a second level featuring an additional bedroom plus a private office ideal for today's work-from-home lifestyle. Complete with two driveways, a one-car garage, storage shed, and ample off-street parking, this exceptional property offers the perfect blend of comfort, convenience, and the sought-after Lake Hopatcong lifestyle!
Additional Information
- Area
- Hopatcong Boro
- Subdivision
- Crescent Cove
- Basement Desc
- Full, Unfinished
- Utilities
- Gas-Propane
- Taxes
- $7,589
- Subdivision
- Crescent Cove
- Exterior
- Vinyl Siding
- Lot Description
- Lake/Water View, Level Lot
- Water
- Public Water, Well
- Basement
- Yes
- Cooling
- 1 Unit, Central Air
- Fireplace Desc
- Living Room
- Interior
- Blinds, Drapes, SmokeDet, StallShw, TubShowr, WlkInCls
- Roof
- Asphalt Shingle
- Show Address
- Yes
Mortgage Calculator
Listing Courtesy Of RE/MAX HOUSE VALUES, Contact: 973-420-0022
The data displayed relating to real estate for sale comes in part from the IDX Program of Garden State Multiple Listing Service, L.L.C. Real estate listings held by other brokerage firms are marked as IDX Listing.
The information being provided is for the consumers' personal, non-commercial use and may not be used for any purpose other than to identify prospective properties consumers may be interested in purchasing.
Information deemed reliable but not guaranteed.
Copyright 2026 Garden State Multiple Listing Service, L.L.C. All rights reserved.
Updated: