1150 Lakeside Dr, Vernon Twp., NJ 07422
- $670,000
- 3
- BD
- 3
- BA






- List Price
- $670,000
- Days on Market
- 8
- Status
- ACTIVE
- MLS#
- 4043681
- Bedrooms
- 3
- Bathrooms
- 3
- Full Baths
- 3
- Lot Size (Acres)
- 1.2
- Style
- Custom Home, Lakestyle
- Year Built
- 1989
Property Description
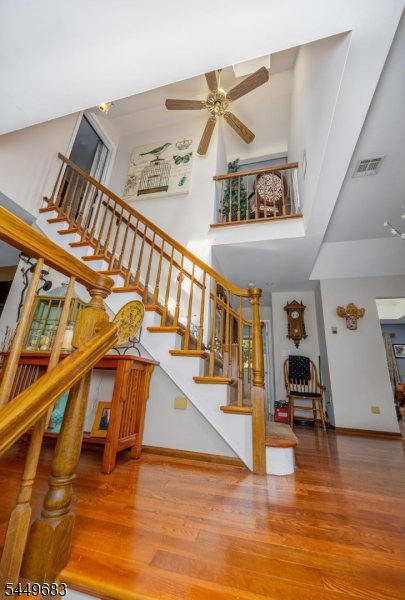
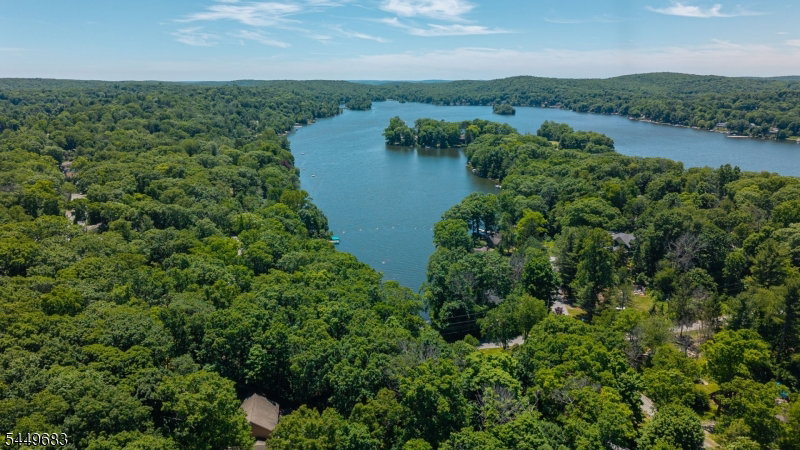
MUST SEE IN PERSON! Welcome to this CUSTOM LAKE-STYLE HOME on an ACRE OF LAND in the sought-after Highland Lakes community. Perched up on a Hill offering LAKE VIEWS from Above. This home boasts almost 1800 Sq Ft of Living Space w/abundant natural light, and a surprisingly SPACIOUS layout that MUST BE SEEN in person. This 3-bedroom (w/ 2 Bed Town Verified Septic) 3 FULL BATH home features a full bath on EVERY LEVEL for added convenience. The main floor offers a BRIGHT living room with skylights, a FORMAL DINING ROOM, Office/DEN and an EAT-IN KITCHEN with direct access to the deck; perfect for entertaining or relaxing while enjoying the PEACEFUL, PRIVATE BACKYARD. Natural light fills the home, creating an AIRY and inviting feel throughout. Upstairs, the spacious PRIMARY SUITE includes a FULL BATH and OVERSIZED WALK-IN CLOSET, offering a true private retreat w/ A BONUS SPACE in Attic unfinished. The finished lower level features a COZY FAMILY ROOM with a WOOD-BURNING STOVE, additional bedroom, full bath, and walkout access to the garage; ideal for guests, office space, or extended living. Located in Highland Lakes, residents enjoy access to FIVE LAKES, SEVEN BEACHES, boating, fishing, swimming, tennis, clubhouse activities, and YEAR-ROUND RECREATION. Conveniently close to shopping, dining, hiking trails, golf, and Mountain Creek for skiing, snowboarding, and waterpark fun. A rare opportunity for LAKE COMMUNITY LIVING with VIEWS, PRIVACY, and SPACE.
Additional Information
- Area
- Vernon Twp.
- Subdivision
- Highland Lakes
- Basement Desc
- Finished, Full, Walkout
- Utilities
- Electric, Gas-Propane
- Taxes
- $9,211
- Subdivision
- Highland Lakes
- Hoa Freq
- Annually
- Exterior
- Aluminum Siding
- Hoa Fee
- $1,490
- Lot Description
- Corner, Lake/Water View, Wooded Lot
- Water
- Well
- Basement
- Yes
- Cooling
- Central Air
- Fireplace Desc
- Family Room, Wood Stove-Freestanding
- Interior
- CODetect, Skylight, SmokeDet, TubShowr, WlkInCls
- Roof
- Asphalt Shingle
- Amenities
- BillrdRm, ClubHous, JogPath, LakePriv, MulSport, Playgrnd, Tennis
- Show Address
- Yes
Mortgage Calculator
Listing Courtesy Of EXP REALTY, LLC, Contact: 551-486-7543
The data displayed relating to real estate for sale comes in part from the IDX Program of Garden State Multiple Listing Service, L.L.C. Real estate listings held by other brokerage firms are marked as IDX Listing.
The information being provided is for the consumers' personal, non-commercial use and may not be used for any purpose other than to identify prospective properties consumers may be interested in purchasing.
Information deemed reliable but not guaranteed.
Copyright 2026 Garden State Multiple Listing Service, L.L.C. All rights reserved.
Updated: