52 Henry Ct, Mount Arlington Boro, NJ 07856
- $525,000
- 3
- BD
- 2.2
- BA




- List Price
- $525,000
- Days on Market
- 8
- Status
- ACTIVE
- MLS#
- 4043394
- Bedrooms
- 3
- Bathrooms
- 2.2
- Full Baths
- 2
- Half Baths
- 2
- Lot Size (Acres)
- 1
- Style
- Townhouse-End Unit, Multi Floor Unit
- Year Built
- 2004
Property Description
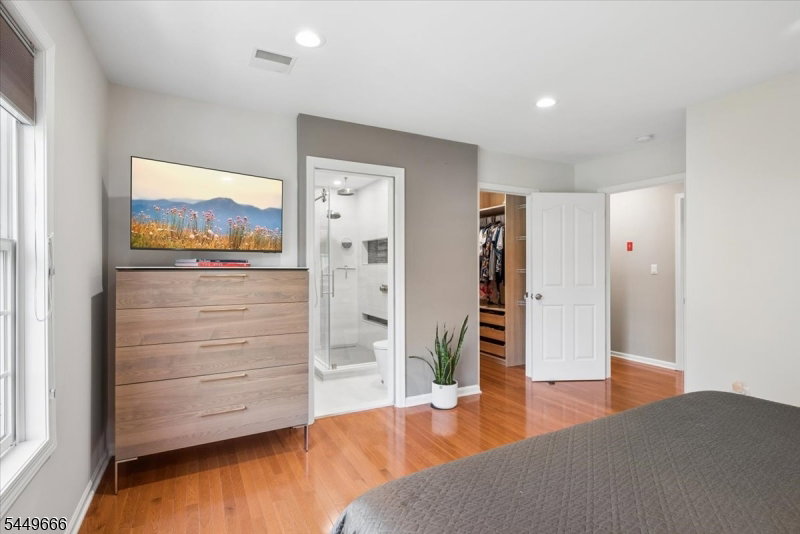
Move right into this beautifully updated 3-bedroom, 2 full/2 half bath end-unit in desirable Mount Arlington, offering lake privileges, 3 finished levels, an attached 1-car garage, and a flexible, comfortable layout. Wood floors and recessed lighting create a bright, polished feel throughout. The main level features an inviting living room with gas fireplace, spacious dining area, renovated eat-in kitchen with modern cabinetry, stainless steel appliances, granite countertops, pantry, and a convenient powder room. Upstairs, the primary suite offers a custom walk-in closet and beautifully renovated bath with double vanity and oversized glass-enclosed shower. Two additional bedrooms and a full hall bath complete the second floor. The walkout ground level adds valuable living space with a family room, half bath, laundry/utility area, mudroom, garage access, and a private rear patio ideal for relaxing or entertaining. Enjoy access to 2 Lake Hopatcong beaches for swimming, kayaking, paddleboarding, boating, lakefront dining, and peaceful days by the water. Nearby parks, hiking trails, and year-round recreation add to the lifestyle. Convenient to Route 80, NJ Transit, and Mount Arlington Public School (K-8). Additional highlights include a bathroom on every level, excellent storage, and a new roof to be installed. Stylish, updated, and truly move-in ready, this home blends modern comfort, lake living, outdoor recreation, and commuter convenience.
Additional Information
- Area
- Mount Arlington Boro
- Subdivision
- Arlington Crest
- Basement Desc
- Finished, Walkout
- Utilities
- Electric, Gas-Natural
- Taxes
- $9,499
- Subdivision
- Arlington Crest
- Hoa Freq
- Monthly
- Exterior
- Vinyl Siding
- Hoa Fee
- $580
- Lot Description
- Cul-De-Sac
- Water
- Public Water
- Basement
- Yes
- Cooling
- 1 Unit, Central Air, Multi-Zone Cooling
- Fireplace Desc
- Gas Fireplace, Living Room
- Interior
- Blinds, CODetect, SmokeDet, StallShw, StallTub, WlkInCls
- Roof
- Asphalt Shingle
- Amenities
- Lake Privileges
- Show Address
- Yes
Mortgage Calculator
Listing Courtesy Of KELLER WILLIAMS METROPOLITAN, Contact: 973-539-1120
The data displayed relating to real estate for sale comes in part from the IDX Program of Garden State Multiple Listing Service, L.L.C. Real estate listings held by other brokerage firms are marked as IDX Listing.
The information being provided is for the consumers' personal, non-commercial use and may not be used for any purpose other than to identify prospective properties consumers may be interested in purchasing.
Information deemed reliable but not guaranteed.
Copyright 2026 Garden State Multiple Listing Service, L.L.C. All rights reserved.
Updated: