14 Robinhood Dr, Mountain Lakes Boro, NJ 07046
- $949,000
- 3
- BD
- 2.1
- BA







- List Price
- $949,000
- Days on Market
- 58
- Status
- ACTIVE
- MLS#
- 4043004
- Bedrooms
- 3
- Bathrooms
- 2.1
- Full Baths
- 2
- Half Baths
- 1
- Lot Size (Acres)
- 0.22
- Style
- Townhouse-End Unit, Multi Floor Unit
- Year Built
- 1994
Property Description
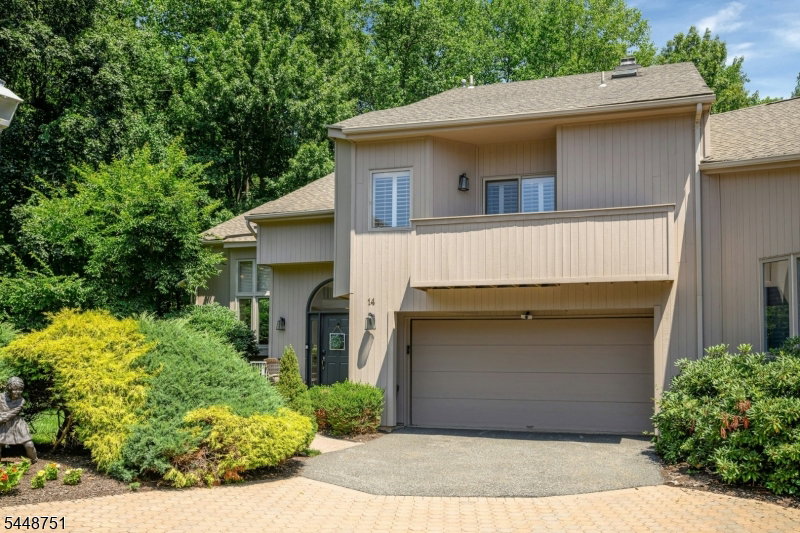
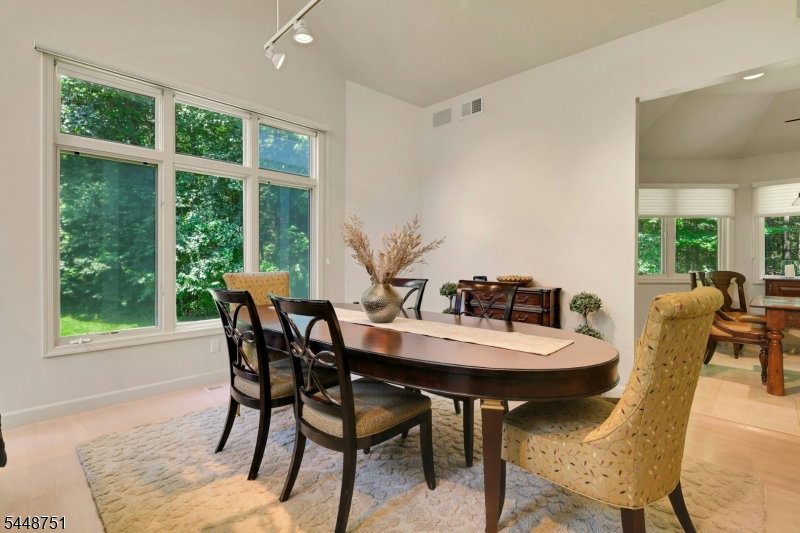
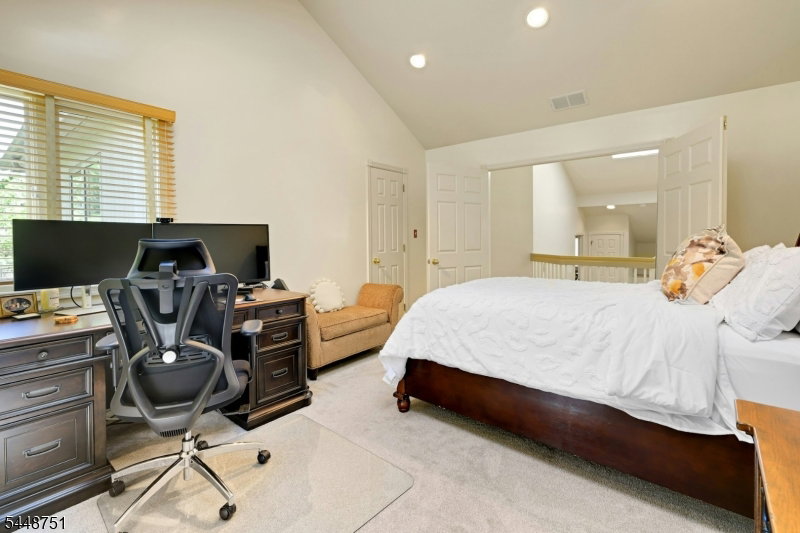
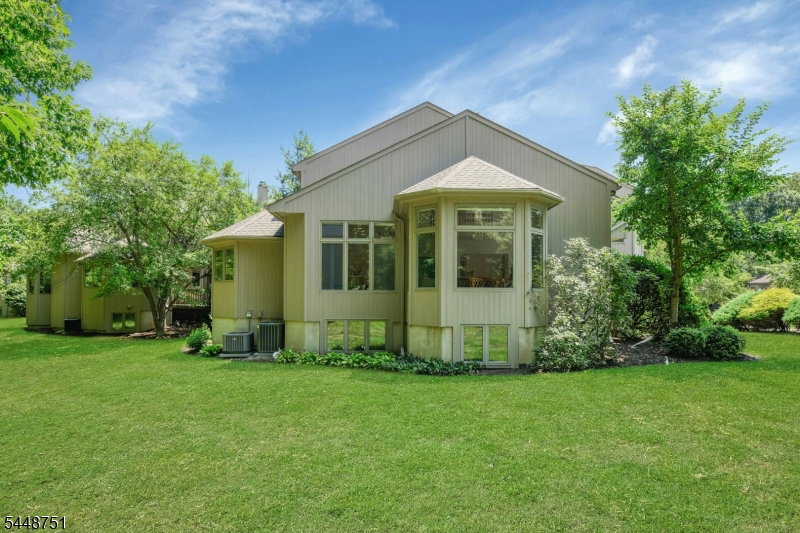
Welcome to this sun-filled end-unit townhome offering the space, privacy, and comfort of a single-family home with the convenience of a community living. Backing to serene wooded parkland, this beautiful home combines generous living spaces with an ideal location.Bright and airy first floor is designed for both everyday living and effortless entertaining.Large windows and skylights fill the home with natural light, while the open-concept layout connects the living spaces. Warm and inviting family room with a cozy fireplace, marble flooring and easy access through sliding doors to a private deck overlooking peaceful views, creating the perfect gathering space. Kitchen boasts newer appliances, granite countertops and spacious breakfast room.Upstairs, the spacious primary suite is a private retreat, complete with built-in closets, a walk-in closet, balcony and a luxurious ensuite bath featuring a large shower and water closets. Two additional sunny bedrooms and bath provide ample space for guests, and home office. Full unfinished basement offers potential for future expansion, featuring large windows, rough plumbing for a bathroom, and a cedar closet. An attached two-car garage adds convenience and practicality. Ideally located near shopping, dining, and major roadways, this wonderful townhome offers the perfect blend of tranquility, space, and accessibility, all within the highly acclaimed Mountain Lakes school district.
Additional Information
- Area
- Mountain Lakes Boro
- Subdivision
- Spruce Edge
- Basement Desc
- Full, Unfinished
- Utilities
- Electric, Gas-Natural
- Taxes
- $16,272
- Subdivision
- Spruce Edge
- Hoa Freq
- Monthly
- Exterior
- Wood
- Hoa Fee
- $500
- Lot Description
- Cul-De-Sac, Wooded Lot
- Water
- Public Water
- Basement
- Yes
- Cooling
- 2 Units
- Fireplace Desc
- Family Room
- Interior
- Blinds, CedrClst, CeilHigh, Skylight, StallShw, TubShowr, WlkInCls
- Roof
- Asphalt Shingle
- Show Address
- Yes
Mortgage Calculator
Listing Courtesy Of COLDWELL BANKER REALTY, Contact: 973-335-3868
The data displayed relating to real estate for sale comes in part from the IDX Program of Garden State Multiple Listing Service, L.L.C. Real estate listings held by other brokerage firms are marked as IDX Listing.
The information being provided is for the consumers' personal, non-commercial use and may not be used for any purpose other than to identify prospective properties consumers may be interested in purchasing.
Information deemed reliable but not guaranteed.
Copyright 2026 Garden State Multiple Listing Service, L.L.C. All rights reserved.
Updated: