7 Janice Dr, Mount Olive Twp., NJ 07840
- $949,000
- 5
- BD
- 4
- BA
- 3,613
- SqFt




- List Price
- $949,000
- Days on Market
- 22
- Status
- ACTIVE
- MLS#
- 4040460
- Bedrooms
- 5
- Bathrooms
- 4
- Full Baths
- 4
- Living Area
- 3,613
- Lot Size (Acres)
- 5.18
- Style
- Colonial, Custom Home
- Year Built
- 1989
Property Description
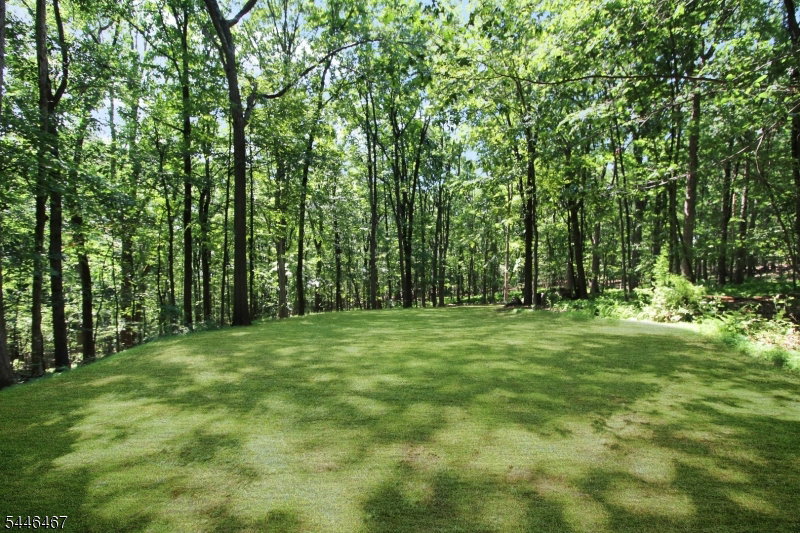
Welcome home to this custom-built Colonial, ideally situated near the end of a quiet cul-de-sac on more than five private acres. Tucked away in a serene wooded setting, this exceptional property offers privacy, expansive outdoor entertaining spaces, and an abundance of open yard for recreation. The impressive open floor plan on the main level features hardwood flooring, a den, living room, elegant dining room, and a dramatic family room with wood-burning fireplace. A versatile office, which can also serve as a bedroom, adds flexibility to the layout. At the heart of the home is a beautifully updated chef's kitchen, thoughtfully crafted by a master kitchen designer. The spacious eat-in kitchen flows seamlessly into the family room, creating a bright, connected gathering space. Upstairs, you'll find 4 generously sized bedrooms, including a luxurious primary suite with a beautifully renovated spa-inspired bathroom with heated floor. A neat extra is the balcony joining two of the bedrooms that looks out over the Koi pond and backyard. The finished walkout lower level offers exceptional versatility, featuring a private suite with full bath, kitchen, addl laundry. A spacious game room with a projector/screen provides the perfect setting for movie nights. Step outside to discover expansive decking, a patio, a large backyard, and a tranquil koi pond, creating your own private outdoor retreat. Peaceful, secluded living just minutes from Rt 80 & 1hr to NYC. Amazing Mt. Olive Schools!!!
Additional Information
- Area
- Mount Olive Twp.
- Basement Desc
- Finished, Walkout
- Utilities
- Electric
- Taxes
- $16,152
- Exterior
- Brick, Vinyl Siding
- Lot Description
- Cul-De-Sac, Wooded Lot
- Water
- Well
- Basement
- Yes
- Cooling
- 1 Unit, Central Air
- Fireplace Desc
- Family Room, Heatolator, Wood Burning
- Interior
- Blinds, CODetect, CeilCath, Drapes, CeilHigh, JacuzTyp, Shades, Skylight, SmokeDet, WlkInCls, WndwTret
- Roof
- Asphalt Shingle
- Show Address
- Yes
Mortgage Calculator
Listing Courtesy Of RE/MAX TOWN & VALLEY II, Contact: 908-343-5328
The data displayed relating to real estate for sale comes in part from the IDX Program of Garden State Multiple Listing Service, L.L.C. Real estate listings held by other brokerage firms are marked as IDX Listing.
The information being provided is for the consumers' personal, non-commercial use and may not be used for any purpose other than to identify prospective properties consumers may be interested in purchasing.
Information deemed reliable but not guaranteed.
Copyright 2026 Garden State Multiple Listing Service, L.L.C. All rights reserved.
Updated: