200 Hockenbury Rd, Hillsborough Twp., NJ 08844
- $769,000
- 4
- BD
- 2.1
- BA
- 2,200
- SqFt




- List Price
- $769,000
- Days on Market
- 43
- Status
- ACTIVE
- MLS#
- 4036608
- Bedrooms
- 4
- Bathrooms
- 2.1
- Full Baths
- 2
- Half Baths
- 1
- Living Area
- 2,200
- Lot Size (Acres)
- 3.09
- Style
- Split Level
- Year Built
- 1975
Property Description
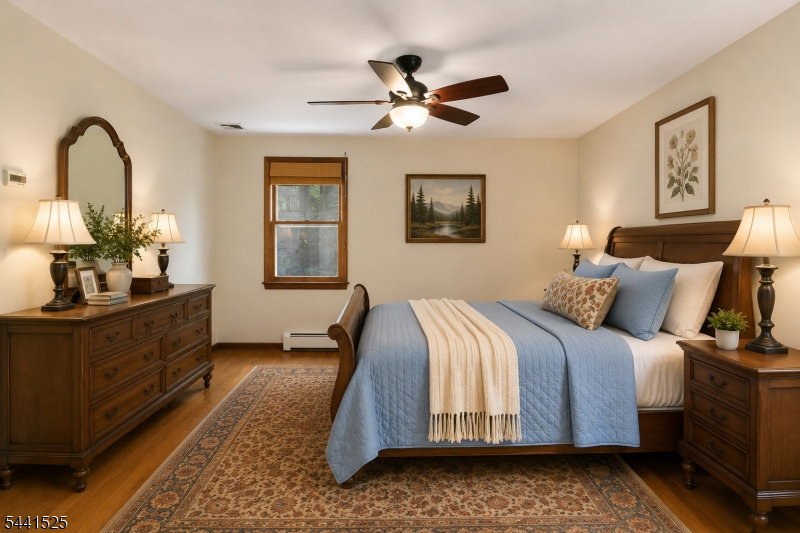
Rare opportunity to own a private 3.09-acre property offering space, privacy, and versatility just 15 minutes from both downtown Hillsborough and Flemington. Set well back from the road and surrounded by mature trees, this spacious split-level features a 3.5-car garage capacity with an oversized 2-car attached garage with loft storage plus a detached 1.5-car garage/workshop with electricity. The walk-out lower level, on the same level as the attached garage, includes a large workshop with built-in storage, industrial shelving, and a commercial-grade stainless steel triple-basin utility sink. Enjoy outdoor entertaining on the approximately 1,000 sq. ft. multi-level deck and covered patio featuring an outdoor ceiling fan, oversized propane grill, and stainless steel prep station. Inside, you'll find hardwood flooring throughout much of the home, a family room with a wood-burning fireplace and new luxury vinyl plank flooring, and a primary suite with dual step-in closets and a private bath. Additional features include a whole-house attic fan, 2-zone central air, 3-zone heating, 200-amp electric service with generator transfer switch, portable generator and hook-up, plus natural gas available for future connection. Recent improvements include a new GAF architectural roof with transferable 50-year warranty (2026), new garage doors and openers (2026), and septic system tested and passed (2026). Some photos have been virtually staged.
Additional Information
- Area
- Hillsborough Twp.
- Basement Desc
- Unfinished, Walkout
- Utilities
- Gas-Natural, See Remarks
- Taxes
- $11,133
- Exterior
- CedarSid
- Lot Size
- 3
- Lot Description
- Wooded Lot
- Water
- Well
- Basement
- Yes
- Cooling
- 2 Units, Ceiling Fan, Central Air, Multi-Zone Cooling
- Fireplace Desc
- Family Room, Wood Burning
- Interior
- Blinds, CODetect, SmokeDet, StallShw, TubShowr
- Roof
- Asphalt Shingle
- Show Address
- Yes
Mortgage Calculator
Listing Courtesy Of RE/MAX PREFERRED PROFESSIONALS, Contact: 908-642-2222
The data displayed relating to real estate for sale comes in part from the IDX Program of Garden State Multiple Listing Service, L.L.C. Real estate listings held by other brokerage firms are marked as IDX Listing.
The information being provided is for the consumers' personal, non-commercial use and may not be used for any purpose other than to identify prospective properties consumers may be interested in purchasing.
Information deemed reliable but not guaranteed.
Copyright 2026 Garden State Multiple Listing Service, L.L.C. All rights reserved.
Updated: