3 Davids Ln, Hillsborough Twp., NJ 08844
- $899,000
- 3
- BD
- 3
- BA








- List Price
- $899,000
- Price Change
- ▼ $16,000 1778091891
- Days on Market
- 184
- Status
- ACTIVE
- MLS#
- 4015930
- Bedrooms
- 3
- Bathrooms
- 3
- Full Baths
- 3
- Lot Size (Acres)
- 3.09
- Style
- Contemporary, Custom Home
- Year Built
- 1974
Property Description
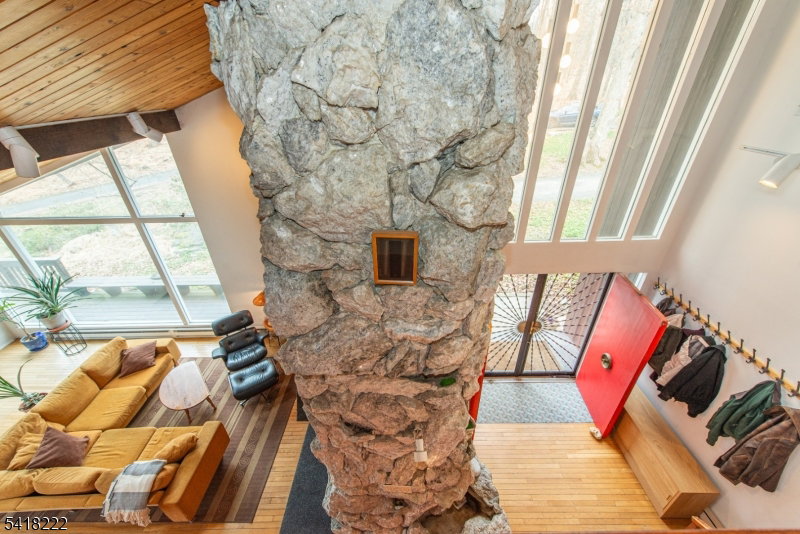
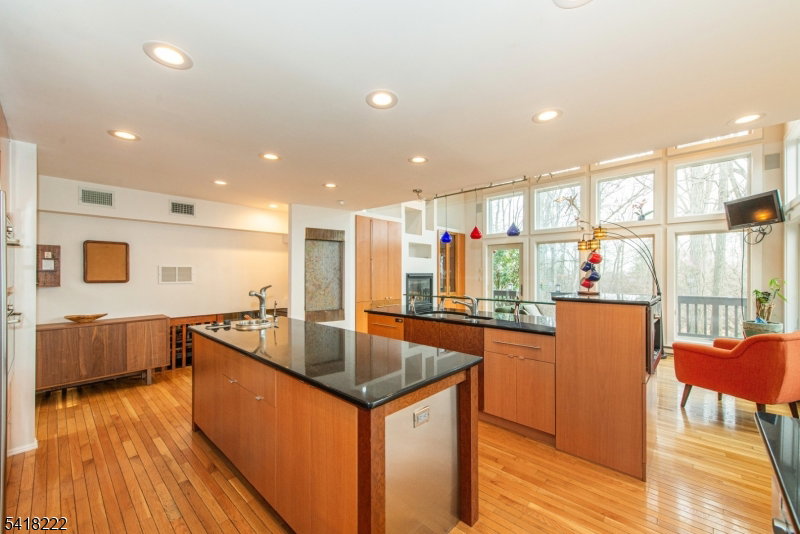
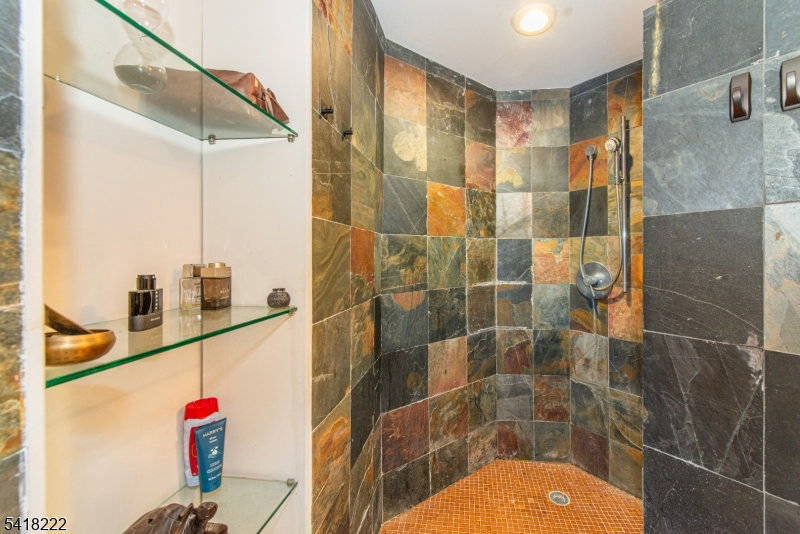
Your one-of-a-kind midcentury modern masterpiece awaits on 3 acres in Hillsborough. Step into architectural design and an open floor plan as you head into your serene living room with luxurious fireplace framed by a unique Feldspar quartz rock formation. A wall of sliding doors allows natural light to drench the space as you open into the formal dining room. Don't miss the view over your back deck and into your yard before heading into your custom kitchen with Miele stainless steel appliances and built-in coffee machine, center island, and style for days. You find a cozy family room with fireplace, built-ins, a water feature, and unique lighting flanking the kitchen, connecting each space with feng shui intention. Head up one level to find your primary bedroom with an en suite bath, as well as two other large bedrooms with a second full hall bath. Your bathrooms are truly works of art. A top-level open-air loft with a secret room through a bookcase add even more family space. Head down to the ground level to find a sitting area, screened porch, laundry room, 2-car garage, and your third unique full bath before you find even more space with a huge basement rec room with a third fireplace. Your long private driveway stops at a circular drive in front and continues around to your garage in the back. A wraparound deck surrounds the house and blends into the nature setting. This is truly a home that never gets old coming home to.
Additional Information
- Area
- Hillsborough Twp.
- Basement Desc
- Finished, French Drain, Full
- Utilities
- Electric, Gas-Propane
- Taxes
- $15,939
- Exterior
- Wood
- Lot Size
- 3
- Lot Description
- Cul-De-Sac, Wooded Lot
- Water
- Well
- Basement
- Yes
- Cooling
- Central Air
- Fireplace Desc
- Family Room, Living Room, Pellet Stove, Rec Room
- Interior
- CODetect, FireExtg, CeilHigh, JacuzTyp, Skylight, SmokeDet, StallShw, StallTub, TrckLght
- Roof
- Asphalt Shingle
- Amenities
- Storage
- Show Address
- Yes
Mortgage Calculator
Listing Courtesy Of STREAMLINE, Contact: 973-873-0734
The data displayed relating to real estate for sale comes in part from the IDX Program of Garden State Multiple Listing Service, L.L.C. Real estate listings held by other brokerage firms are marked as IDX Listing.
The information being provided is for the consumers' personal, non-commercial use and may not be used for any purpose other than to identify prospective properties consumers may be interested in purchasing.
Information deemed reliable but not guaranteed.
Copyright 2026 Garden State Multiple Listing Service, L.L.C. All rights reserved.
Updated: